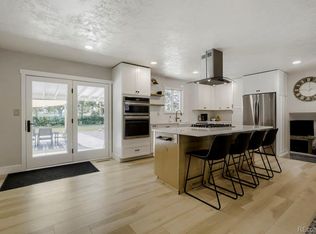
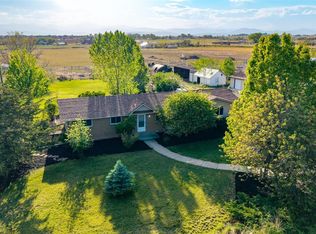
Rare opportunity to enjoy country living with room to spread out, work, play, and entertain! Situated on just under 2 acres at the end of a paved cul-de-sac in unincorporated Weld County near Firestone, this remodeled 4-bedroom, 2-bathroom home offers the perfect blend of comfort, functionality, and freedom. Inside, you'll find updated finishes, a spacious layout, wood-burning fireplace, gas range in the fully remodeled kitchen, gas firepit on back patio, newer roof, and brand new exterior paint . A standout feature is the expansive bonus entertainment room with both interior access and its own private entrance-ideal for large gatherings, day to day use and game nights. Bring all your toys, equipment, and hobbies! The impressive 1,800 sq. ft. shop/outbuilding features both east- and north-facing garage doors and is perfectly set up for RV storage, vehicles, equipment, and workshop space. A separate finished shed with electricity and heat provides the perfect space for a home office, studio, gym, craft room, or hobby retreat. Outside, enjoy a 20' x 40' concrete basketball court, loafing sheds, fenced pasture, multiple water hydrants, and ample room for animals. Horses and livestock are welcome, making this an excellent setup for hobby farming, 4-H projects, or simply enjoying wide-open space. With no HOA, bus services to local Frederick and Firestone schools, and the conveniences of nearby Firestone just minutes away, this property offers the flexibility and lifestyle you've been searching for.
Accepting backups
$875,000
7102 Sioux Ct, Firestone, CO 80504
4beds
2,200sqft
:
Get pre-qualified$5,562/mo
Single Family Residence
Built in 1976
1.87 Acres Lot
$-- Zestimate®
$398/sqft
$-- HOA
What's special
Multiple water hydrantsAmple room for animalsNewer roofLoafing shedsFenced pastureBrand new exterior paintSpacious layout
- 28 days |
- 555 |
- 33 |
Zillow last checked:
Listing updated:
Listed by:
Josh Roberson 303-901-1741,
Ideal Team Homes,
Carli Roberson 720-530-9788,
Carli Roberson
Source: IRES as distributed by MLS GRID,MLS#: 1062728
Facts & features
Interior
Bedrooms & bathrooms
- Bedrooms: 4
- Bathrooms: 2
- Full bathrooms: 1
- 3/4 bathrooms: 1
Primary bedroom
- Description: Carpet
- Level: Upper
- Area: 108 Square Feet
- Dimensions: 9 x 12
Kitchen
- Description: Wood
- Level: Main
- Area: 221 Square Feet
- Dimensions: 17 x 13
Heating
- Forced Air
Cooling
- Central Air
Appliances
- Included: Gas Range, Dishwasher, Refrigerator, Microwave, Disposal
Features
- Basement: Full,Partially Finished
- Number of fireplaces: 1
- Fireplace features: One
Interior area
- Total structure area: 2,200
- Total interior livable area: 2,200 sqft
- Finished area above ground: 2,200
Video & virtual tour
Property
Parking
- Total spaces: 8
- Parking features: RV Access/Parking, Detached, Oversized
- Garage spaces: 8
- Details: Detached
Features
- Levels: Bi-Level
- Patio & porch: Deck
- Spa features: Heated, Community
- Fencing: Fenced
Lot
- Size: 1.87 Acres
- Features: Cul-De-Sac, Paved, Mineral Rights Excluded
Details
- Additional structures: Storage
- Parcel number: R8991246
- Zoning: Res
- Special conditions: Private Owner
- Horses can be raised: Yes
- Horse amenities: Horse(s) Allowed, Pasture, Loafing Shed
Construction
Type & style
- Home type: SingleFamily
- Property subtype: Single Family Residence
Materials
- Frame
- Roof: Composition
Condition
- New construction: No
- Year built: 1976
Utilities & green energy
- Water: District
- Utilities for property: Natural Gas Available, Electricity Available, High Speed Avail
Community & HOA
Community
- Subdivision: Casagrande Estates 1st Add Lt 21 Resub Res24-0010
HOA
- Has HOA: No
Location
- Region: Longmont
Financial & listing details
- Price per square foot: $398/sqft
- Tax assessed value: $718,099
- Annual tax amount: $3,379
- Date on market: 6/25/2026
- Listing terms: Cash,Conventional,FHA,VA Loan,USDA Loan
- Exclusions: Pool, Seller's Personal Property
- Electric utility on property: Yes
Estimated market value
Not available
Estimated sales range
Not available
Not available
Price history
| Date | Event | Price |
|---|---|---|
| 6/27/2026 | Pending sale | $875,000$398/sqft |
Source:  REcolorado as distributed by MLS GRID #IR1062728 Report a problem REcolorado as distributed by MLS GRID #IR1062728 Report a problem | ||
| 6/25/2026 | Listed for sale | $875,000+84.2%$398/sqft |
Source:  IRES as distributed by MLS GRID #1062728 Report a problem IRES as distributed by MLS GRID #1062728 Report a problem | ||
| 12/9/2016 | Sold | $475,000-2.9%$216/sqft |
Source: IRES as distributed by MLS GRID #804763 Report a problem | ||
| 12/3/2016 | Listed for sale | $489,000$222/sqft |
Source: Keller Williams 1st Realty #804763 Report a problem | ||
| 11/9/2016 | Pending sale | $489,000$222/sqft |
Source: Keller Williams - Longmont #804763 Report a problem | ||
| 10/13/2016 | Listed for sale | $489,000$222/sqft |
Source: Keller Williams 1st Realty #804763 Report a problem | ||
Public tax history
| Year | Property taxes | Tax assessment |
|---|---|---|
| 2024 | $4,132 +14.8% | $48,110 -1% |
| 2023 | $3,601 -0.7% | $48,580 +31.4% |
| 2022 | $3,627 +1.3% | $36,960 -2.8% |
| 2021 | $3,580 | $38,020 +0.4% |
| 2020 | $3,580 +25% | $37,860 +2.5% |
| 2019 | $2,865 -19.3% | $36,950 +19% |
| 2018 | $3,549 +23.9% | $31,060 +0.8% |
| 2017 | $2,865 -1.5% | $30,800 +18.9% |
| 2016 | $2,909 +20.9% | $25,910 |
| 2015 | $2,407 +4.2% | $25,910 +3.9% |
| 2014 | $2,311 | $24,930 |
| 2013 | -- | $24,930 -7.1% |
| 2012 | -- | $26,840 |
| 2011 | -- | $26,840 -10.7% |
| 2010 | -- | $30,070 |
| 2009 | -- | $30,070 +25.3% |
| 2008 | -- | $23,990 |
| 2007 | -- | $23,990 +6.4% |
| 2006 | -- | $22,540 |
| 2005 | -- | $22,540 +19% |
| 2004 | -- | $18,940 -1% |
| 2003 | -- | $19,140 +2.6% |
| 2002 | -- | $18,660 +5.8% |
| 2001 | -- | $17,640 |
Find assessor info on the county website
Monthly payment
Est. payment
Payment breakdown
Explore the cost of this home by adjusting the details. Changes won't be saved.Climate risks
Neighborhood: 80504
Nearby schools
GreatSchools rating
- 5/10Legacy Elementary SchoolGrades: PK-5Distance: 2.9 mi
- 6/10Coal Ridge Middle SchoolGrades: 6-8Distance: 1.5 mi
- 7/10Frederick Senior High SchoolGrades: 9-12Distance: 2.8 mi
Schools provided by the listing agent
- Elementary: Legacy
- Middle: Coal Ridge
- High: Frederick
Source: IRES as distributed by MLS GRID. This data may not be complete. We recommend contacting the local school district to confirm school assignments for this home.
- $514,4424 bd2 ba1.3k sqft7102 Sioux Ct, Longmont, CO 80504Off Market
- $1,014,7004 bd4 ba2.4k sqft7032 Sioux Ct, Longmont, CO 80504Off Market

- $64,134-- bd-- ba-- sqft7032 Sioux Ct, Longmont, CO 80504Off Market
- $836,4004 bd3 ba1k sqft7103 Sioux Ct, Longmont, CO 80504Off Market
- $1,088,4004 bd3 ba2.9k sqft9331 Apache Rd, Longmont, CO 80504Off Market
- $1,013,3006 bd4 ba2.3k sqft7033 Sioux Ct, Longmont, CO 80504Off Market
- $882,9003 bd2 ba2.1k sqft9261 Apache Rd, Longmont, CO 80504Off Market
- $900,9004 bd3 ba1.9k sqft9216 County Road 15, Longmont, CO 80504Off Market
A local agent can set up tours, give advice and negotiate with sellers.
A local lender can help you make sure your offer is ready when you are.
Similar homes
- $875,0004 bd3 ba2.3k sqft16521 Yampa Way, Brighton, CO 80601For Sale

 MLS ID #7882395, Cristina Geiger, Key Team Real Estate Corp.. REcolorado as distributed by MLS GRID
 - $925,0004 bd2 ba2k sqft5427 Aspen Ave, Erie, CO 80516For Sale

 MLS ID #1061370, Vernetta Angelo, Equity Colorado-Front Range. IRES as distributed by MLS GRID
 - $860,0004 bd2 ba2.3k sqft16729 County Road 7, Mead, CO 80542For Sale
 MLS ID #9267374, James Esparza, Precision Homes Real Estate. REcolorado as distributed by MLS GRID
 - $995,0003 bd2 ba1.5k sqft13861 Elmore Road, Longmont, CO 80504For Sale
 MLS ID #6559355, Kim Niles, eXp Realty, LLC. REcolorado as distributed by MLS GRID
 - $595,0005 bd3 ba3k sqft9052 Sandpiper Drive, Longmont, CO 80504For SaleMLS ID #3547320, Michael Nicks, Allen Realty. REcolorado as distributed by MLS GRID
- $845,0003 bd2 ba1.9k sqft5523 County Road 37, Fort Lupton, CO 80621For SaleMLS ID #9795260, Kristin Grace, Manes & Associates. REcolorado as distributed by MLS GRID
- $1,064,0005 bd3 ba3k sqft10691 County Road 23, Fort Lupton, CO 80621For SaleMLS ID #1059435, Amie Peterson, RE/MAX Momentum Westminster. IRES as distributed by MLS GRID
- $894,9004 bd5 ba2k sqft342 Main St, Erie, CO 80516For SaleMLS ID #1059471, Kevin Chard, Phoenix Realty & Property Mngt. IRES as distributed by MLS GRID
- $799,9903 bd3 ba2.9k sqft2330 Mathews Avenue, Fort Lupton, CO 80621For SaleMLS ID #4206420, Marc Bolduc, RE/MAX Momentum. REcolorado as distributed by MLS GRID
- $699,9004 bd3 ba2.9k sqft17781 Sunset Lane, Brighton, CO 80603For SaleMLS ID #5225589, Alyssa Baker, Key Team Real Estate Corp.. REcolorado as distributed by MLS GRID
- $879,9004 bd3 ba1.9k sqft150 Lawley Dr, Erie, CO 80516For SaleMLS ID #1059414, Kevin Chard, Phoenix Realty & Property Mngt. IRES as distributed by MLS GRID
- $749,5004 bd3 ba2.5k sqft15665 Havana Way, Brighton, CO 80602For SaleMLS ID #1919267, Brianne Erger, Your Castle Real Estate Inc. REcolorado as distributed by MLS GRID
- $455,0003 bd2 ba1.2k sqft927 E 4th Ave, Longmont, CO 80504For SaleMLS ID #1064567, Nohami Arreola, Better Homes and Gardens Real Estate - Neuhaus. IRES as distributed by MLS GRID
- $750,0003 bd2 ba1.7k sqft5009 Gary Dr, Berthoud, CO 80513For SaleMLS ID #1060024, Krista Koth, Compass - Boulder. IRES as distributed by MLS GRID
- $799,0005 bd3 ba3.1k sqft595 Beauprez Ave, Lafayette, CO 80026For Sale By Owner
- $570,0004 bd3 ba2.5k sqft7982 Liley Avenue, Frederick, CO 80530For SaleMLS ID #3252438, Danielle Martini, Coldwell Banker Realty 44. REcolorado as distributed by MLS GRID
- $630,0004 bd4 ba3k sqft584 Sugar Mill Pl, Longmont, CO 80504For SaleMLS ID #1059915, Ed Weaver, Madison & Company Properties - Boulder. IRES as distributed by MLS GRID
- $699,0005 bd4 ba3.2k sqft1464 Cherrywood Way, Longmont, CO 80504For SaleMLS ID #2939120, Kendra Bajcar, LPT Realty. REcolorado as distributed by MLS GRID
- $1,200,0004 bd3 ba2.4k sqft1212 Glenview Dr, Berthoud, CO 80513For SaleMLS ID #1063442, Ryan Harper, Epique Realty - Longmont. IRES as distributed by MLS GRID
- $769,0005 bd3 ba2.9k sqft16517 Fairbanks Rd N, Platteville, CO 80651For SaleMLS ID #1059886, Wesley Lamb, Sears Real Estate. IRES as distributed by MLS GRID
