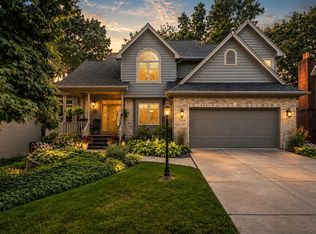
All Custom Built and they don't build them like this anymore!!! The 2X6 construction adds strength and energy efficiency. Prepare to be impressed the moment you arrive with excellent curb appeal. A sweeping commercial retaining wall, and a picturesque walk-out wooded lot with natural area behind are show stoppers. Starting with the in-ground irrigation system, the home was Designed and Built with many well-thought-out special features.Top quality construction and custom finishes are present throughout this spacious 5 bedroom 3.5 bath, two-story home with solid oak 6-panel doors and oak trim throughout! Truly a Must See.
Closed
$555,000
7102 Starling Dr, Schererville, IN 46375
5beds
4,277sqft
Single Family Residence
Built in 2003
0.27 Acres Lot
$571,500 Zestimate®
$130/sqft
$4,551 Estimated rent
Home value
$571,500
$514,000 - $634,000
$4,551/mo
Zestimate® history
Owner options
List your home for rent
$4,551/mo
Rent Zestimate®
Find your next renter with Zillow Rental Manager. Plus, with online applications, you can quickly screen prospective tenants – for free.
$4,551/mo
Rent Zestimate®
Refinance and save
$2,800/mo
Est. payment
Refinancing to a lower rate could help reduce your monthly payments and save thousands over the life of the loan.
$2,800/mo
Est. payment
Explore your selling options
Work with a Zillow partner agent
Leverage their expertise and Zillow's premium Showcase listings to get your home seen by more buyers.
Get startedList with your own agent
Get your home in front of millions of buyers by listing it on Zillow.
Learn how to do itSell it yourself
Take full control of how buyers see your home on Zillow by listing For Sale by Owner (FSBO).
List your homeWhat's special
In-ground irrigation systemExcellent curb appealSweeping commercial retaining wallCustom finishes
Zillow last checked:
Listing updated:
Listed by:
Joshua Vida,
Paradigm Realty Solutions, LLC 574-361-3933
Bought with:
Manuel Hernandez, RB14050711
Simplify Your Move! Realty Inc
Source: NIRA as distributed by MLS GRID,MLS#: 817822
Facts & features
Interior
Bedrooms & bathrooms
- Bedrooms: 5
- Bathrooms: 4
- Full bathrooms: 2
- 3/4 bathrooms: 1
- 1/2 bathrooms: 1
Rooms
- Room types: Bedroom 2, Living Room, Primary Bedroom, Other Room, Office, Media Room, Great Room, Laundry, Kitchen, Dining Room, Bonus Room, Bedroom 5, Bedroom 4, Bedroom 3
Primary bedroom
- Area: 225.18
- Dimensions: 13.9 x 16.2
Bedroom 2
- Area: 151.96
- Dimensions: 13.1 x 11.6
Bedroom 3
- Area: 151.96
- Dimensions: 13.1 x 11.6
Bedroom 4
- Area: 153.4
- Dimensions: 13.0 x 11.8
Bedroom 5
- Area: 140.7
- Dimensions: 10.5 x 13.4
Bonus room
- Area: 309.88
- Dimensions: 12.7 x 24.4
Dining room
- Area: 180.92
- Dimensions: 13.11 x 13.8
Great room
- Area: 312
- Dimensions: 15.6 x 20.0
Kitchen
- Area: 119.21
- Dimensions: 9.1 x 13.1
Laundry
- Area: 84.36
- Dimensions: 11.4 x 7.4
Living room
- Area: 217.6
- Dimensions: 16.0 x 13.6
Media room
- Description: Theater area
- Area: 212.16
- Dimensions: 15.6 x 13.6
Office
- Area: 169
- Dimensions: 13.0 x 13.0
Other
- Area: 100
- Dimensions: 10.0 x 10.0
Heating
- Natural Gas, Forced Air
Appliances
- Included: Dishwasher, Refrigerator, Washer, Stainless Steel Appliance(s), Range Hood, Microwave, Gas Water Heater, Gas Cooktop, Dryer, Disposal
- Laundry: Gas Dryer Hookup, Washer Hookup, Sink, Main Level, Laundry Room
Features
- Cathedral Ceiling(s), Vaulted Ceiling(s), Walk-In Closet(s), Open Floorplan, Recessed Lighting, Pantry, High Ceilings, Granite Counters, Entrance Foyer, Eat-in Kitchen, Double Vanity, Ceiling Fan(s)
- Windows: Blinds, Insulated Windows
- Basement: Full,Walk-Out Access,Sump Pump,Storage Space,Partially Finished
- Number of fireplaces: 1
- Fireplace features: Blower Fan, Gas, Great Room
Interior area
- Total structure area: 4,277
- Total interior livable area: 4,277 sqft
- Finished area above ground: 2,431
Property
Parking
- Total spaces: 2.75
- Parking features: Additional Parking, Concrete, Oversized, Kitchen Level, Garage Faces Front, Garage Door Opener, Driveway
- Garage spaces: 2.75
- Has uncovered spaces: Yes
Features
- Levels: Two
- Patio & porch: Deck, Rear Porch, Patio
- Exterior features: Private Yard, Rain Gutters, Lighting, Fire Pit
- Pool features: None
- Has view: Yes
- View description: Meadow, Trees/Woods
Lot
- Size: 0.27 Acres
- Features: Back Yard, Wooded, Sprinklers In Front, Sprinklers In Rear, Landscaped
Details
- Parcel number: 451113227010000036
- Zoning description: residential
Construction
Type & style
- Home type: SingleFamily
- Property subtype: Single Family Residence
Condition
- New construction: No
- Year built: 2003
Utilities & green energy
- Electric: 200+ Amp Service, Circuit Breakers
- Sewer: Public Sewer
- Water: Public
- Utilities for property: Cable Available, Sewer Available, Water Connected, Water Available, Underground Utilities, Sewer Connected, Natural Gas Connected, Natural Gas Available, Electricity Connected, Electricity Available, Cable Connected
Community & HOA
Community
- Security: Carbon Monoxide Detector(s), Security Lights, Smoke Detector(s), Security System
- Subdivision: Foxwood Estates North
HOA
- Has HOA: No
Location
- Region: Schererville
Financial & listing details
- Price per square foot: $130/sqft
- Tax assessed value: $446,400
- Annual tax amount: $4,243
- Date on market: 3/21/2025
- Listing agreement: Exclusive Agency
- Listing terms: Cash,Conventional
Price history
| Date | Event | Price |
|---|---|---|
| 6/20/2025 | Sold | $555,000-1.8%$130/sqft |
Source:  NIRA as distributed by MLS GRID #817822 Report a problem NIRA as distributed by MLS GRID #817822 Report a problem | ||
| 5/21/2025 | Pending sale | $564,900$132/sqft |
Source: NIRA as distributed by MLS GRID #817822 Report a problem | ||
| 5/9/2025 | Price change | $564,900-2.6%$132/sqft |
Source: NIRA as distributed by MLS GRID #817822 Report a problem | ||
| 4/10/2025 | Price change | $579,900-0.9%$136/sqft |
Source: NIRA as distributed by MLS GRID #817822 Report a problem | ||
| 3/25/2025 | Price change | $584,900-2.5%$137/sqft |
Source: NIRA as distributed by MLS GRID #817822 Report a problem | ||
| 3/21/2025 | Listed for sale | $599,900$140/sqft |
Source: NIRA as distributed by MLS GRID #817822 Report a problem | ||
Public tax history
| Year | Property taxes | Tax assessment |
|---|---|---|
| 2025 | $4,269 +1.7% | $492,000 +8.3% |
| 2024 | $4,199 -5.6% | $454,300 +1.8% |
| 2023 | $4,448 +7.9% | $446,400 +6.1% |
| 2022 | $4,123 +1.8% | $420,700 +5.6% |
| 2021 | $4,051 -1.3% | $398,300 +3.9% |
| 2020 | $4,104 +3.5% | $383,400 +5.8% |
| 2019 | $3,966 -25.3% | $362,300 +5.2% |
| 2018 | $5,311 +59.2% | $344,500 +4.6% |
| 2017 | $3,336 | $329,300 +8.8% |
| 2016 | $3,336 +0.1% | $302,800 -6.3% |
| 2014 | $3,332 -1.2% | $323,000 +1.4% |
| 2013 | $3,372 -9.6% | $318,600 +0.1% |
| 2012 | $3,729 +23.4% | $318,400 +4.7% |
| 2011 | $3,022 -4.6% | $304,100 |
| 2010 | $3,167 | $304,100 -2.2% |
| 2009 | -- | $310,900 +7.2% |
| 2007 | -- | $290,100 +29.7% |
| 2006 | -- | $223,700 +596.9% |
| 2005 | -- | $32,100 |
Find assessor info on the county website
Neighborhood: 46375
Nearby homes
- $492,5004 bd3 ba2.8k sqft7048 Starling Dr, Schererville, IN 46375Off Market
- $518,8004 bd4 ba2.6k sqft7108 Starling Dr, Schererville, IN 46375Off Market
- $275,8004 bd3 ba3.2k sqft7114 Starling Dr, Schererville, IN 46375Off Market

- $503,0004 bd3 ba3.8k sqft7042 Starling Dr, Schererville, IN 46375Off Market

- $501,4004 bd3 ba2.5k sqft7101 Starling Dr, Schererville, IN 46375Off Market
- $438,6003 bd3 ba2.2k sqft7047 Starling Dr, Schererville, IN 46375Off Market
- $495,0004 bd4 ba3.1k sqft7041 Starling Dr, Schererville, IN 46375Sold
- $463,3004 bd2 ba3.1k sqft7107 Starling Dr, Schererville, IN 46375Off Market
Nearby schools
GreatSchools rating
- 9/10Homan Elementary SchoolGrades: PK-4Distance: 2.5 mi
- 8/10Michael Grimmer Middle SchoolGrades: 5-8Distance: 3.3 mi
- 9/10Lake Central High SchoolGrades: 9-12Distance: 4.3 mi
Schools provided by the listing agent
- Elementary: George Bibich Elementary School
- Middle: Clark Middle School
- High: Lake Central High School
Source: NIRA as distributed by MLS GRID. This data may not be complete. We recommend contacting the local school district to confirm school assignments for this home.
Get a cash offer in 3 minutes
Find out how much your home could sell for in as little as 3 minutes with a no-obligation cash offer.
Estimated market value
$571,500
Get a cash offer in 3 minutes
Find out how much your home could sell for in as little as 3 minutes with a no-obligation cash offer.
Estimated market value
$571,500
- Indiana
- Lake County
- Schererville
- 46375
- 7102 Starling Dr
Nearby cities
Nearby zip codes
Other Schererville Topics
