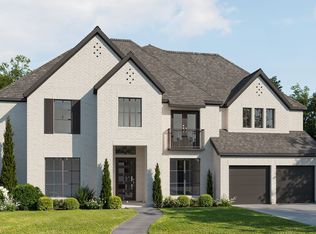
MLS# 37611904 - Built by Toll Brothers - Sep 2026 completion! ~ The Mangusta opens onto an elegant foyer hallway and into the great room. The extended covered patio offers great space for entertaining just off the main living areas. A casual dining area overlooks the well-appointed kitchen, a large center island with breakfast bar, plenty of counter and cabinet space, and a sizable walk-in pantry. Complementing the primary bedroom suite are a tray ceiling, dual walk-in closets, and a lovely primary bath with dual-sink vanity, a large soaking tub, a shower with seat, linen storage, and a water closet. The secondary bedroom features a walk-in closet and private bath with linen storage. Additional highlights include a media room, a office, a convenient powder room, an everyday entry, a centrally located laundry, and additional storage.
Pending
$903,258
7102 Sunflower Valley Dr, Katy, TX 77493
4beds
4,385sqft
Single Family Residence
Built in 2026
9,221 Square Feet Lot
$-- Zestimate®
$206/sqft
$122/mo HOA
What's special
Everyday entryElegant foyer hallwayGreat roomWater closetLarge soaking tubMedia roomLinen storage
- 11 days |
- 25 |
- 0 |
Zillow last checked:
Listing updated:
Listed by:
Ben Caballero TREC #096651 888-872-6006,
HomesUSA.com
Source: HAR,MLS#: 37611904
Facts & features
Interior
Bedrooms & bathrooms
- Bedrooms: 4
- Bathrooms: 5
- Full bathrooms: 4
- 1/2 bathrooms: 1
Rooms
- Room types: Media Room
Primary bedroom
- Level: First
- Area: 252
- Dimensions: 14 X 18
Bedroom
- Level: Second
- Area: 143
- Dimensions: 11 X 13
Bedroom
- Level: Second
- Area: 165
- Dimensions: 11 X 15
Bedroom
- Level: First
- Area: 132
- Dimensions: 11 X 12
Other
- Level: First
- Area: 168
- Dimensions: 12 X 14
Dining room
- Level: First
- Area: 176
- Dimensions: 11 X 16
Game room
- Level: Second
- Area: 280
- Dimensions: 14 X 20
Kitchen
- Level: First
- Area: 192
- Dimensions: 12 X 16
Living room
- Level: First
- Area: 400
- Dimensions: 20 X 20
Media room
- Level: First
- Area: 192
- Dimensions: 12 X 16
Heating
- Natural Gas
Cooling
- Electric
Appliances
- Included: Disposal, Double Oven, Microwave, Gas Cooktop, Dishwasher
- Laundry: Electric Dryer Hookup, Washer Hookup
Features
- Formal Entry/Foyer, High Ceilings, Prewired for Alarm System, En-Suite Bath, Primary Bed - 1st Floor, Walk-In Closet(s)
- Flooring: Carpet, Tile
- Number of fireplaces: 1
- Fireplace features: Electric
Interior area
- Total structure area: 4,385
- Total interior livable area: 4,385 sqft
Property
Parking
- Total spaces: 3
- Parking features: Attached, Tandem
- Attached garage spaces: 3
Features
- Stories: 2
- Patio & porch: Covered
- Fencing: Back Yard
Lot
- Size: 9,221 Square Feet
- Features: Cleared, Subdivided, 0 Up To 1/4 Acre
Construction
Type & style
- Home type: SingleFamily
- Architectural style: Contemporary
- Property subtype: Single Family Residence
Materials
- Brick, Stucco, Vinyl Siding
- Foundation: Slab
- Roof: Composition
Condition
- New construction: Yes
- Year built: 2026
Details
- Builder name: Toll Brothers
Utilities & green energy
- Water: Water District
Community & HOA
Community
- Features: Subdivision Tennis Court
- Security: Prewired for Alarm System
- Subdivision: Toll Brothers At Elyson - Aspen Collecti
HOA
- Has HOA: Yes
- HOA fee: $1,464 annually
Location
- Region: Katy
Financial & listing details
- Price per square foot: $206/sqft
- Date on market: 8/12/2026
- Listing terms: Cash,Conventional,FHA,USDA Loan,VA Loan
Estimated market value
Not available
Estimated sales range
Not available
$4,660/mo
Price history
| Date | Event | Price |
|---|---|---|
| 8/12/2026 | Pending sale | $903,258$206/sqft |
Source:  HAR #37611904 Report a problem HAR #37611904 Report a problem | ||
| 8/12/2026 | Listed for sale | $903,258$206/sqft |
Source: HAR #37611904 Report a problem | ||
Public tax history
Tax history is unavailable.
Monthly payment
Est. payment
Payment breakdown
Explore the cost of this home by adjusting the details. Changes won't be saved.Climate risks
Neighborhood: Elyson
Nearby schools
GreatSchools rating
- 5/10David & Terri Youngblood Elementary SchoolGrades: PK-5Distance: 1 mi
- 8/10Nelson J HGrades: 6-8Distance: 0.8 mi
- 7/10Freeman High SchoolGrades: 9-10Distance: 0.6 mi
Schools provided by the listing agent
- Elementary: Boudny Elementary
- Middle: Nelson Junior High (Katy)
- High: Freeman High School
Source: HAR. This data may not be complete. We recommend contacting the local school district to confirm school assignments for this home.
- $755,0004 bd4 ba3.8k sqft7106 Sunflower Valley Dr, Katy, TX 77493New Construction

- $799,0005 bd5 ba4.2k sqft25603 Grassland Prairie Dr, Katy, TX 77493Pending
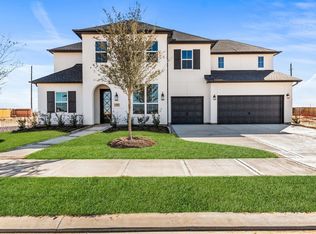
- $824,3005 bd6 ba4.3k sqft25611 Grassland Prairie Dr, Katy, TX 77493Off Market
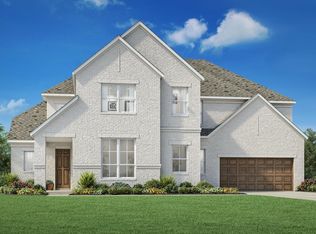
- $700,6005 bd5 ba4k sqft7147 Rustic Forest Dr, Katy, TX 77493Off Market
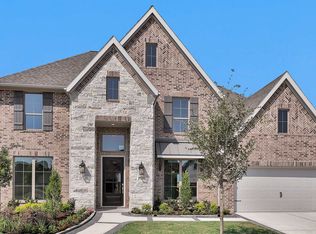
- $717,5005 bd6 ba4.4k sqft7151 Rustic Forest Dr, Katy, TX 77493Off Market
- $494,7004 bd3 ba2.8k sqft7111 Hayes Branch Ln, Katy, TX 77493Off Market
- $588,1004 bd5 ba3.1k sqft7139 Rustic Forest Dr, Katy, TX 77493Off Market
- $487,5004 bd3 ba2.5k sqft25807 Grassland Prairie Dr, Katy, TX 77493Off Market
A local agent can set up tours, give advice and negotiate with sellers.
A local lender can help you make sure your offer is ready when you are.
Similar homes
- from $898,9005 bd7 ba4.9k sqft4994W Plan, Elyson 70', Katy, TX 77493New Construction
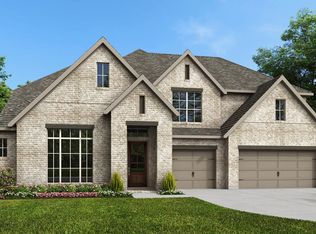 Perry Homes
 - from $812,9005 bd5 ba4.1k sqft4199W Plan, Legacy Prairie at Katy Court 70', Katy, TX 77493New Construction
 Perry Homes
 - from $854,9005 bd5 ba4.1k sqft4199W Plan, Elyson 70', Katy, TX 77493New ConstructionPerry Homes
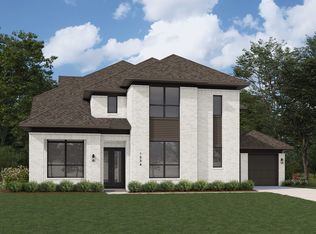
- from $927,9905 bd8 ba4.4k sqftPlan Varese Plan, Elyson: 80ft. lots, Katy, TX 77493New Construction
 Highland Homes
 - from $865,9904 bd5 ba3.9k sqftPlan 289 Plan, Elyson: 80ft. lots, Katy, TX 77493New ConstructionHighland Homes
- from $737,9005 bd5 ba3.7k sqft3791W Plan, Elyson 65', Katy, TX 77493New ConstructionPerry Homes
- from $764,9004 bd5 ba3.5k sqft3566W Plan, Elyson 70', Katy, TX 77493New ConstructionPerry Homes
- from $767,9004 bd5 ba3.5k sqft3525W Plan, Elyson 70', Katy, TX 77493New ConstructionPerry Homes
- from $777,9004 bd5 ba3.4k sqft3433W Plan, Elyson 70', Katy, TX 77493New ConstructionPerry Homes
- from $830,9004 bd5 ba3.7k sqftLEIGHTON Plan, Lakes of Cane Island - 80', Katy, TX 77493New ConstructionDrees Homes
- from $752,9005 bd5 ba4k sqft4098W Plan, Elyson 65', Katy, TX 77493New ConstructionPerry Homes
- from $728,9005 bd5 ba3.7k sqft3791W Plan, Legacy Prairie at Katy Court 70', Katy, TX 77493New ConstructionPerry Homes
- from $708,9004 bd3 ba3.2k sqft3295W Plan, Legacy Prairie at Katy Court 70', Katy, TX 77493New ConstructionPerry Homes
- from $746,9004 bd3 ba3.3k sqft3300W Plan, Elyson 70', Katy, TX 77493New ConstructionPerry Homes
- $469,6854 bd4 ba2.6k sqft24939 Vervain Meadow Trl, Katy, TX 77493New ConstructionMLS ID #30948013, Tammy Fruge, Westin Homes. HAR
- from $717,9004 bd3 ba3.2k sqft3295W Plan, Elyson 65', Katy, TX 77493New ConstructionPerry Homes
- from $813,9004 bd4 ba3.5k sqftLAUREN II Plan, Lakes of Cane Island - 80', Katy, TX 77493New ConstructionDrees Homes
- from $743,9005 bd5 ba4k sqft4098W Plan, Legacy Prairie at Katy Court 70', Katy, TX 77493New ConstructionPerry Homes
- from $676,9004 bd3 ba3.3k sqft3399W Plan, Legacy Prairie at Katy Court 65', Katy, TX 77493New ConstructionPerry Homes
- $489,0003 bd3 ba2.4k sqft25718 Leadplant Cove Ln, Katy, TX 77493New ConstructionHAR
