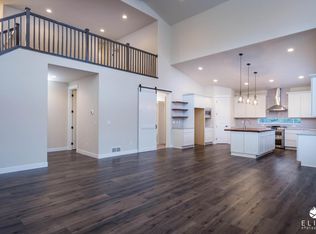
Custom build Colony Home well suited for Alaskan living. Open floor plan, master suite, theatre room, mud room off garage, rec room downstairs, and, an additional 900 ft of storage in basement. Shop area in garage. Outside you will find ample parking including RV, in ground sprinkler system, small catchment landscaped basin (pond) & trex deck w natural gas for grillingLocation is fantastic. Only 4 homes on the culdesac, wide streets, driveways and abundant natural light. Located on 1.2 acres with tons of privacy this home has it going on. Located mid hillside close to stores & feels private. All this with no HOA. Be sure to check this one out.
Sold
Price Unknown
7102 Theresa Mae Cir, Anchorage, AK 99516
4beds
3,969sqft
Single Family Residence
Built in 2008
1.21 Acres Lot
$1,350,900 Zestimate®
$--/sqft
$6,612 Estimated rent
Home value
$1,350,900
$1.28M - $1.42M
$6,612/mo
Zestimate® history
Owner options
List your home for rent
$6,612/mo
Rent Zestimate®
Find your next renter with Zillow Rental Manager. Plus, with online applications, you can quickly screen prospective tenants – for free.
$6,612/mo
Rent Zestimate®
Refinance and save
Refinancing to a lower rate could help reduce your monthly payments and save thousands over the life of the loan.
Explore your selling options
Work with a Zillow partner agent
Leverage their expertise and Zillow's premium Showcase listings to get your home seen by more buyers.
Get startedList with your own agent
Get your home in front of millions of buyers by listing it on Zillow.
Learn how to do itSell it yourself
Take full control of how buyers see your home on Zillow by listing For Sale by Owner (FSBO).
List your homeWhat's special
Open floor planWide streetsAbundant natural lightMud room off garageIn ground sprinkler systemShop area in garageMaster suite
Zillow last checked:
Listing updated:
Listed by:
Glacier City Group,
Elite Real Estate Anchorage Branch
Bought with:
Adam Holzer
AdamHolzer.com
Source: AKMLS,MLS#: 26-6955
Facts & features
Interior
Bedrooms & bathrooms
- Bedrooms: 4
- Bathrooms: 4
- Full bathrooms: 3
- 1/2 bathrooms: 1
Heating
- Forced Air, Radiant Floor
Appliances
- Laundry: Washer &/Or Dryer Hookup
Features
- Basement, Central Vac Rough-in, Family Room, Granite Counters, Pantry, Quartz Counters, Soaking Tub, Vaulted Ceiling(s), Wired for Sound, Wired for Data, Storage
- Flooring: Carpet, Ceramic Tile, Hardwood, Tile, Vinyl
- Windows: Window Coverings
- Has basement: No
- Has fireplace: Yes
- Fireplace features: Gas
- Common walls with other units/homes: No Common Walls
Interior area
- Total structure area: 3,969
- Total interior livable area: 3,969 sqft
Property
Parking
- Total spaces: 8
- Parking features: Garage Door Opener, Paved, RV Access/Parking, Attached, Heated Garage, Other, Tuck Under, No Carport
- Attached garage spaces: 4
- Carport spaces: 4
- Covered spaces: 8
- Has uncovered spaces: Yes
Features
- Levels: Tri-Level
- Patio & porch: Deck/Patio
- Exterior features: Private Yard
- Has view: Yes
- View description: Mountain(s)
- Waterfront features: Pond, No Access
Lot
- Size: 1.21 Acres
- Features: Covenant/Restriction, Cul-De-Sac, Fire Service Area, Landscaped, Poultry Allowed, Road Service Area, Views
- Topography: Gently Rolling
Details
- Additional structures: Shed(s)
- Parcel number: 0150814000001
- Zoning: R6
- Zoning description: Suburban Residential
Construction
Type & style
- Home type: SingleFamily
- Property subtype: Single Family Residence
Materials
- Wood Frame - 2x6, Wood Siding
- Foundation: Block, Slab
- Roof: Asphalt,Composition,Shingle
Condition
- New construction: No
- Year built: 2008
Details
- Builder name: Colony Builders Inc.
Utilities & green energy
- Sewer: Septic Tank
- Water: Private, Well
- Utilities for property: Electric, Cable Connected, Cable Available
Green energy
- Green verification: Bees AkWarm Rating
Community & HOA
Location
- Region: Anchorage
Financial & listing details
- Tax assessed value: $970,300
- Annual tax amount: $13,769
- Date on market: 6/12/2026
- Road surface type: Paved
Price history
| Date | Event | Price |
|---|---|---|
| 7/14/2026 | Sold | -- |
Source:  AKMLS #26-6955 Report a problem AKMLS #26-6955 Report a problem | ||
| 6/13/2026 | Pending sale | $1,285,000$324/sqft |
Source: AKMLS #26-6955 Report a problem | ||
| 6/12/2026 | Listed for sale | $1,285,000$324/sqft |
Source: AKMLS #26-6955 Report a problem | ||
| 10/20/2008 | Sold | -- |
Source: AKMLS #08-4618 Report a problem | ||
Public tax history
| Year | Property taxes | Tax assessment |
|---|---|---|
| 2025 | $13,769 +7.1% | $970,300 +10.1% |
| 2024 | $12,854 +8.2% | $881,300 +12.4% |
| 2023 | $11,882 -0.4% | $784,300 +0.6% |
| 2022 | $11,934 | $780,000 +9.6% |
| 2021 | -- | $711,800 +4.9% |
| 2020 | -- | $678,500 +1.7% |
| 2019 | -- | $667,100 |
| 2018 | -- | $667,100 -2.1% |
| 2017 | $8,504 | $681,400 -0.1% |
| 2016 | $8,504 | $682,000 +4.2% |
| 2015 | $8,504 | $654,400 -1.9% |
| 2014 | $8,504 | $667,200 +3.2% |
| 2013 | -- | $646,400 +1.5% |
| 2012 | -- | $636,700 -4.3% |
| 2011 | -- | $665,400 -3.9% |
| 2010 | -- | $692,300 |
| 2009 | -- | -- |
| 2008 | -- | -- |
| 2007 | -- | -- |
Find assessor info on the county website
Neighborhood: Mid-Hillside
Nearby homes
- $1,409,5004 bd4 ba5.1k sqft7101 Theresa Mae Cir, Anchorage, AK 99507Off Market
- $1,133,8004 bd3 ba2.9k sqft7071 E 99th Ave, Anchorage, AK 99507Off Market
- $906,0004 bd2 ba2k sqft7015 E 99th Ave, Anchorage, AK 99507Off Market
- $678,0003 bd2 ba1.9k sqft9741 Homestead Trl, Anchorage, AK 99507Off Market
- $1,220,7003 bd3 ba2.8k sqft7144 Theresa Mae Cir, Anchorage, AK 99507Off Market
- $1,200,5003 bd2 ba3.8k sqft7129 E 99th Ave, Anchorage, AK 99507Off Market
- $814,2004 bd2 ba3.3k sqft9801 Homestead Trl, Anchorage, AK 99507Off Market
- $--5 bd4 ba3.3k sqft9701 Homestead Trl, Anchorage, AK 99507Sold
Nearby schools
GreatSchools rating
- 10/10O'Malley Elementary SchoolGrades: PK-6Distance: 1 mi
- 5/10Hanshew Middle SchoolGrades: 6-8Distance: 2.6 mi
- 9/10Service High SchoolGrades: 9-12Distance: 1.1 mi
Schools provided by the listing agent
- Elementary: O'Malley
- Middle: Hanshew
- High: Service
Source: AKMLS. This data may not be complete. We recommend contacting the local school district to confirm school assignments for this home.
Sell for more on Zillow
Get a Zillow Showcase℠ listing at no additional cost and you could sell for .
$1,350,900
2% more
+$27,018
With Zillow Showcase(estimated)
$1,377,918
- Alaska
- Anchorage Borough
- Anchorage
- 99516
- Mid-Hillside
- 7102 Theresa Mae Cir
Nearby cities
Nearby neighborhoods
Nearby zip codes
Other Anchorage Topics
