Experience comfort and convenience in this 5-bed, 3-bath home on a corner lot! The main floor boasts a spacious open concept living area, dining space, and a chef's kitchen with a large island, spacious pantry and stainless steel appliances. One bedroom, and a full bath make up the first floor. Upstairs, the primary bedroom offers an ensuite bath and walk-in closet, accompanied by a bonus space, three more bedrooms, and an additional full bath. Other features include a 2 car garage, covered front porch and beautiful curb appeal. Discover the perfect blend of style and functionality in this exquisite home. Welcome home!
Sold for $315,000
$315,000
7102 Trestle Pl, Northport, AL 35473
5beds
2,535sqft
Single Family Residence
Built in 2022
6,534 Square Feet Lot
$324,200 Zestimate®
$124/sqft
$2,240 Estimated rent
Home value
$324,200
$308,000 - $340,000
$2,240/mo
Zestimate® history
Owner options
List your home for rent
$2,240/mo
Rent Zestimate®
Find your next renter with Zillow Rental Manager. Plus, with online applications, you can quickly screen prospective tenants – for free.
$2,240/mo
Rent Zestimate®
Refinance and save
$1,818/mo
Est. payment
Refinancing to a lower rate could help reduce your monthly payments and save thousands over the life of the loan.
$1,818/mo
Est. payment
Explore your selling options
Work with a Zillow partner agent
Leverage their expertise and Zillow's premium Showcase listings to get your home seen by more buyers.
Get startedList with your own agent
Get your home in front of millions of buyers by listing it on Zillow.
Learn how to do itSell it yourself
Take full control of how buyers see your home on Zillow by listing For Sale by Owner (FSBO).
List your homeWhat's special
Walk-in closetBonus spaceDining spaceLarge islandEnsuite bathBeautiful curb appealCovered front porch
Zillow last checked:
Listing updated:
Listed by:
Hampton Callaghan 205-310-5872,
Keller Williams Tuscaloosa,
JASON GRAY 205-393-3044,
Keller Williams Tuscaloosa
Bought with:
SMILE ALOT
OUT OF TOWN (NONMEMBER)
Source: WAMLS,MLS#: 160739
Facts & features
Interior
Bedrooms & bathrooms
- Bedrooms: 5
- Bathrooms: 3
- Full bathrooms: 3
Primary bedroom
- Level: Second
Bedroom
- Level: First
Bedroom
- Level: Second
Bedroom
- Level: First
Bedroom
- Level: First
Bathroom
- Level: Second
Bathroom
- Level: First
Bathroom
- Level: Second
Kitchen
- Description: Hardwood
- Level: First
Living room
- Description: Hardwood
- Level: First
Heating
- Central, Electric
Cooling
- Electric
Appliances
- Included: Dryer, Dishwasher, Electric Oven, Electric Range, Electric Water Heater, Microwave, Refrigerator, Washer
- Laundry: Laundry Room, Upper Level
Features
- Breakfast Bar, Breakfast Area, Ceiling Fan(s), Granite Counters, Game Room, Kitchen Island, Primary Downstairs, Open Concept, Pantry, Solid Surface Counters, Walk-In Closet(s)
- Has basement: No
- Has fireplace: Yes
- Fireplace features: Gas Log
Interior area
- Total structure area: 2,535
- Total interior livable area: 2,535 sqft
Property
Parking
- Total spaces: 2
- Parking features: Attached, Concrete, Driveway, Garage, Two Car Garage
- Attached garage spaces: 2
Features
- Levels: Two
- Stories: 2
- Patio & porch: Covered, Porch
- Pool features: None
- Fencing: Wood
Lot
- Size: 6,534 Square Feet
- Dimensions: 70 x 98 x 63 x 101
- Features: Corner Lot
Details
- Parcel number: 3201124001001.182
Construction
Type & style
- Home type: SingleFamily
- Architectural style: Other
- Property subtype: Single Family Residence
Materials
- Vinyl Siding
- Foundation: Slab
- Roof: Composition,Shingle
Condition
- Resale
- Year built: 2022
Utilities & green energy
- Sewer: Connected
- Utilities for property: Sewer Connected
Community & HOA
Community
- Subdivision: Trestle Square
Location
- Region: Northport
Financial & listing details
- Price per square foot: $124/sqft
- Tax assessed value: $328,900
- Annual tax amount: $1,874
- Date on market: 1/26/2024
- Cumulative days on market: 136 days
- Listing terms: Cash,Conventional,FHA,VA Loan
- Road surface type: Paved
Price history
| Date | Event | Price |
|---|---|---|
| 10/4/2024 | Sold | $315,000-4.5%$124/sqft |
Source:  WAMLS #160739 Report a problem WAMLS #160739 Report a problem | ||
| 8/19/2024 | Pending sale | $329,900$130/sqft |
Source: WAMLS #160739 Report a problem | ||
| 7/2/2024 | Listed for sale | $329,900$130/sqft |
Source: WAMLS #160739 Report a problem | ||
| 4/24/2024 | Pending sale | $329,900$130/sqft |
Source: WAMLS #160739 Report a problem | ||
| 3/26/2024 | Price change | $329,900-0.9%$130/sqft |
Source: WAMLS #160739 Report a problem | ||
| 1/26/2024 | Listed for sale | $332,900-2.1%$131/sqft |
Source: WAMLS #160739 Report a problem | ||
| 3/30/2022 | Listing removed | -- |
Source:  DR Horton Report a problem DR Horton Report a problem | ||
| 2/5/2022 | Pending sale | $339,895+7.3%$134/sqft |
Source: DR Horton Report a problem | ||
| 1/27/2022 | Price change | $316,895+1%$125/sqft |
Source: DR Horton Report a problem | ||
| 1/20/2022 | Price change | $313,895+1%$124/sqft |
Source: DR Horton Report a problem | ||
| 1/13/2022 | Price change | $310,895+1.6%$123/sqft |
Source: DR Horton Report a problem | ||
| 12/22/2021 | Price change | $305,895+0.7%$121/sqft |
Source: DR Horton Report a problem | ||
| 12/11/2021 | Price change | $303,895+0.3%$120/sqft |
Source: DR Horton Report a problem | ||
| 12/10/2021 | Price change | $302,895+0.7%$119/sqft |
Source: DR Horton Report a problem | ||
| 11/11/2021 | Listed for sale | $300,895$119/sqft |
Source: DR Horton Report a problem | ||
Public tax history
| Year | Property taxes | Tax assessment |
|---|---|---|
| 2024 | $2,533 +35.1% | $65,780 +35.1% |
| 2023 | $1,875 +1523.3% | $48,700 |
| 2022 | $116 | -- |
Find assessor info on the county website
Neighborhood: 35473
Nearby homes
- $301,1003 bd3 ba2.1k sqft7112 Trestle Pl, Northport, AL 35473Off Market
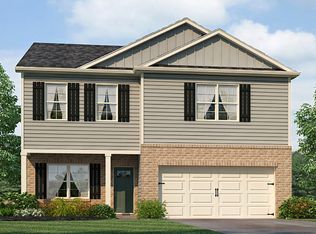
- $323,8005 bd3 ba2.6k sqft7115 Tulip Trestle Ct, Northport, AL 35473Off Market

- $321,8005 bd3 ba2.6k sqft7122 Trestle Pl, Northport, AL 35473Off Market
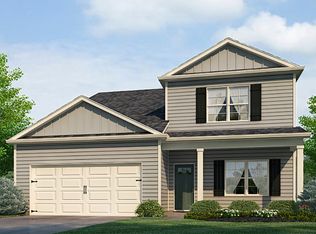
- $319,200-- bd2 ba2.5k sqft7125 Tulip Trestle Ct, Northport, AL 35473Off Market
- $306,7003 bd3 ba2.1k sqft7021 Trestle Pl, Northport, AL 35473Off Market
- $315,3005 bd3 ba2.5k sqft7103 Trestle Pl, Northport, AL 35473Off Market
- $316,9005 bd3 ba2.5k sqft7001 Trestle Pl, Northport, AL 35473Off Market
- $315,0005 bd3 ba2.5k sqft2804 Trestle Park Cir, Northport, AL 35473Off Market
Nearby schools
GreatSchools rating
- 7/10Flatwoods Elementary SchoolGrades: PK-4Distance: 0.7 mi
- NALloyd Wood Middle SchoolGrades: 6-7,9Distance: 2.8 mi
- 5/10Sipsey Valley High SchoolGrades: 9-12Distance: 6.7 mi
Schools provided by the listing agent
- Elementary: Flatwoods
- Middle: Collins Riverside
- High: Tuscaloosa County
Source: WAMLS. This data may not be complete. We recommend contacting the local school district to confirm school assignments for this home.


Get pre-qualified for a loan
At Zillow Home Loans, we can pre-qualify you in as little as 5 minutes with no impact to your credit score.An equal housing lender. NMLS #10287.
- Alabama
- Tuscaloosa County
- Northport
- 35473
- 7102 Trestle Pl
Nearby cities
Nearby zip codes
Other Northport Topics
