Must see this adorable, 2 bedroom ranch that sits on two pin numbers at the top of the hill. You'll fall in love with View of the lake from your front porch & convenient use of space! Freshly painted, new carpet, new flooring. New air conditioner. Furnace, water, heater, and water softener new in 2022. Lots of large windows for tons of natural light. 1 1/2 car, detached garage for truck or your boat! Firepit in the backyard with no neighbors behind! Professionally landscaped. Extra wide, new driveway for plenty of parking. Convenience is everything; just down the block from coffee house, ice cream, pizza, the bar, hardware store and the Lake!
Closed
$210,000
7102 W 131st Pl, Cedar Lake, IN 46303
2beds
986sqft
Single Family Residence
Built in 1929
7,405 Square Feet Lot
$218,500 Zestimate®
$213/sqft
$1,531 Estimated rent
Home value
$218,500
$208,000 - $229,000
$1,531/mo
Zestimate® history
Owner options
List your home for rent
$1,531/mo
Rent Zestimate®
Find your next renter with Zillow Rental Manager. Plus, with online applications, you can quickly screen prospective tenants – for free.
$1,531/mo
Rent Zestimate®
Refinance and save
$1,405/mo
Est. payment
Refinancing to a lower rate could help reduce your monthly payments and save thousands over the life of the loan.
$1,405/mo
Est. payment
Explore your selling options
Work with a Zillow partner agent
Leverage their expertise and Zillow's premium Showcase listings to get your home seen by more buyers.
Get startedList with your own agent
Get your home in front of millions of buyers by listing it on Zillow.
Learn how to do itSell it yourself
Take full control of how buyers see your home on Zillow by listing For Sale by Owner (FSBO).
List your homeWhat's special
Detached garageHardware storeFront porchNew drivewayCoffee houseView of the lakeNew carpet
Zillow last checked:
Listing updated:
Listed by:
Heidi Singler,
Village Realty of Indiana, Inc 219-661-1212
Bought with:
Jessica Lee, RB17000601
Keller Williams Preferred Real
Source: NIRA as distributed by MLS GRID,MLS#: 545373
Facts & features
Interior
Bedrooms & bathrooms
- Bedrooms: 2
- Bathrooms: 1
- Full bathrooms: 1
Rooms
- Room types: Bathroom, Bedroom 2, Dining Room, Kitchen, Living Room, Primary Bedroom, Utility Room
Primary bedroom
- Area: 112
- Dimensions: 14.0 x 8.0
Bedroom 2
- Area: 104
- Dimensions: 13.0 x 8.0
Dining room
- Description: 10.00 x 8.00
- Area: 80
- Dimensions: 10 x 8
Kitchen
- Area: 80
- Dimensions: 10.0 x 8.0
Living room
- Area: 160
- Dimensions: 16.0 x 10.0
Other
- Description: Entry way/ utilities
- Area: 108
- Dimensions: 9.0 x 12.0
Heating
- Forced Air, Natural Gas
Appliances
- Included: Microwave, Refrigerator, Water Softener Owned
Features
- Primary Downstairs
- Has basement: No
- Has fireplace: No
Interior area
- Total structure area: 986
- Total interior livable area: 986 sqft
- Finished area above ground: 986
Property
Parking
- Total spaces: 1
- Parking features: Detached, Off Street
- Garage spaces: 1
Features
- Levels: One
- Patio & porch: Porch
- Exterior features: Dock
- Has view: Yes
- View description: Forest, Lake
- Has water view: Yes
- Water view: Lake
Lot
- Size: 7,405 Square Feet
- Dimensions: 74 x 100
- Features: Few Trees, Other, Paved, Sloped
Details
- Parcel number: 451523451015.000043
Construction
Type & style
- Home type: SingleFamily
- Architectural style: Bungalow
- Property subtype: Single Family Residence
Condition
- Updated/Remodeled
- New construction: No
- Year built: 1929
Utilities & green energy
- Sewer: Public Sewer
- Water: Well
- Utilities for property: Electricity Connected, Natural Gas Connected, Sewer Connected
Community & HOA
Community
- Subdivision: Shades
HOA
- Has HOA: No
Location
- Region: Cedar Lake
Financial & listing details
- Price per square foot: $213/sqft
- Tax assessed value: $137,100
- Annual tax amount: $1,703
- Date on market: 2/26/2024
- Listing agreement: Exclusive Right To Sell
- Listing terms: Cash,Conventional,FHA,VA Loan
- Road surface type: Paved
Price history
| Date | Event | Price |
|---|---|---|
| 3/19/2024 | Sold | $210,000-2.3%$213/sqft |
Source:  NIRA as distributed by MLS GRID #545373 Report a problem NIRA as distributed by MLS GRID #545373 Report a problem | ||
| 2/28/2024 | Contingent | $215,000$218/sqft |
Source: NIRA as distributed by MLS GRID #545373 Report a problem | ||
| 2/26/2024 | Listed for sale | $215,000+176%$218/sqft |
Source: NIRA as distributed by MLS GRID #545373 Report a problem | ||
| 8/24/2006 | Sold | $77,900$79/sqft |
Source: NIRA as distributed by MLS GRID #161462 Report a problem | ||
Public tax history
| Year | Property taxes | Tax assessment |
|---|---|---|
| 2025 | $2,763 +63.1% | $137,100 +8.3% |
| 2024 | $1,694 +11.2% | $126,600 +65.3% |
| 2023 | $1,523 +9.8% | $76,600 +11.2% |
| 2022 | $1,388 +1.1% | $68,900 +6.5% |
| 2021 | $1,373 +3.5% | $64,700 +4.2% |
| 2020 | $1,326 -8.8% | $62,100 +3.5% |
| 2019 | $1,454 -5.3% | $60,000 |
| 2018 | $1,535 +11% | $60,000 -2% |
| 2017 | $1,383 | $61,200 +3% |
| 2016 | $1,383 +0.8% | $59,400 +4.9% |
| 2014 | $1,373 -3.1% | $56,600 -0.2% |
| 2013 | $1,416 +313.2% | $56,700 -0.5% |
| 2012 | $343 -23.3% | $57,000 -18% |
| 2011 | $447 +22.7% | $69,500 -0.9% |
| 2010 | $364 | $70,100 -0.1% |
| 2009 | -- | $70,200 |
Find assessor info on the county website
Neighborhood: 46303
Nearby homes
- $7,100-- bd-- ba-- sqft7104 W 131st Pl, Cedar Lake, IN 46303Off Market
- $161,6002 bd1 ba760 sqft7106 W 131st Pl, Cedar Lake, IN 46303Off Market
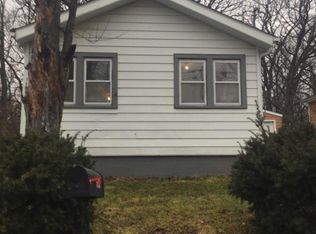
- $8,900-- bd-- ba-- sqft7108 W 131st Pl, Cedar Lake, IN 46303Off Market
- $216,4002 bd1 ba925 sqft7016 W 131st Pl, Cedar Lake, IN 46303Off Market
- $331,3004 bd3 ba2.4k sqft7110 W 131st Pl, Cedar Lake, IN 46303Off Market
- $4,600-- bd-- ba-- sqft7110 W 131st Pl, Cedar lake, IN 46303Off Market
- $232,7002 bd2 ba1.6k sqft7103 W 131st Pl, Cedar Lake, IN 46303Off Market
- $8,900-- bd-- ba-- sqft7017 W 131st Pl, Cedar Lake, IN 46303Off Market
Nearby schools
GreatSchools rating
- 7/10Douglas Macarthur Elementary SchoolGrades: PK-5Distance: 0.2 mi
- 7/10Colonel John Wheeler Middle SchoolGrades: 6-8Distance: 3.6 mi
- 10/10Crown Point High SchoolGrades: 9-12Distance: 3.2 mi
Schools provided by the listing agent
- Elementary: Douglas MacArthur Elementary Sch
- Middle: Robert Taft Middle School
- High: Crown Point High School
Source: NIRA as distributed by MLS GRID. This data may not be complete. We recommend contacting the local school district to confirm school assignments for this home.
Get a cash offer in 3 minutes
Find out how much your home could sell for in as little as 3 minutes with a no-obligation cash offer.
Estimated market value
$218,500
Get a cash offer in 3 minutes
Find out how much your home could sell for in as little as 3 minutes with a no-obligation cash offer.
Estimated market value
$218,500
- Indiana
- Lake County
- Cedar Lake
- 46303
- 7102 W 131st Pl
Nearby cities
Nearby zip codes
Other Cedar Lake Topics
