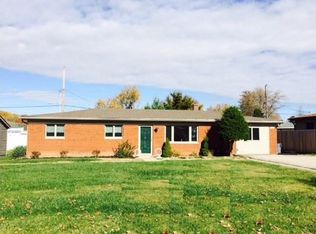
Welcome to this beautiful brick ranch with great flow. Large bedrooms and bath updated. Hardwood floors. Newer windows. Privacy fenced backyard with large deck to enjoy entertaining. A bonus room that has laundry/utilities but also a great space for an office or make it a relaxing sun room for you and your plants! A long wide driveway has room for multiple vehicles or trailers and no HOA. Furnace and A/C 2 yrs old. 200 amp service. Great location to I-465, close to airport or downtown. Shopping & restaurants galore on Rockville Rd. Wayne Twp schools.
Sold
Zillow last checked:
Listing updated:
Bought with:
Craig McLaurin
Redfin Corporation
Source: MIBOR as distributed by MLS GRID,MLS#: 22054980
Price history
| Date | Event | Price |
|---|---|---|
| 10/27/2025 | Sold | $210,000$173/sqft |
Source:  MIBOR as distributed by MLS GRID #22054980 Report a problem MIBOR as distributed by MLS GRID #22054980 Report a problem | ||
| 9/28/2025 | Pending sale | $210,000$173/sqft |
Source: MIBOR as distributed by MLS GRID #22054980 Report a problem | ||
| 9/17/2025 | Price change | $210,000-2.3%$173/sqft |
Source: MIBOR as distributed by MLS GRID #22054980 Report a problem | ||
| 9/2/2025 | Pending sale | $215,000$177/sqft |
Source: MIBOR as distributed by MLS GRID #22054980 Report a problem | ||
| 8/29/2025 | Price change | $215,000-2.3%$177/sqft |
Source: MIBOR as distributed by MLS GRID #22054980 Report a problem | ||
| 8/14/2025 | Pending sale | $220,000$181/sqft |
Source: MIBOR as distributed by MLS GRID #22054980 Report a problem | ||
| 8/6/2025 | Listed for sale | $220,000+28.7%$181/sqft |
Source: MIBOR as distributed by MLS GRID #22054980 Report a problem | ||
| 5/20/2022 | Sold | $171,000+14.1%$141/sqft |
Source: MIBOR as distributed by MLS GRID #21848683 Report a problem | ||
| 4/18/2022 | Pending sale | $149,900$123/sqft |
Source: MIBOR as distributed by MLS GRID #21848683 Report a problem | ||
| 4/14/2022 | Listed for sale | $149,900+100.1%$123/sqft |
Source: MIBOR as distributed by MLS GRID #21848683 Report a problem | ||
| 8/21/2014 | Sold | $74,900-5.1%$62/sqft |
Source: MIBOR as distributed by MLS GRID #21286722 Report a problem | ||
| 7/18/2014 | Listed for sale | $78,900$65/sqft |
Source: F.C. Tucker Company, Inc. #21286722 Report a problem | ||
| 6/26/2014 | Pending sale | $78,900$65/sqft |
Source: F.C. Tucker Company, Inc. #21286722 Report a problem | ||
| 4/23/2014 | Listed for sale | $78,900$65/sqft |
Source: F.C. Tucker Company, Inc. #21286722 Report a problem | ||
Get a cash offer in 3 minutes
Find out how much your home could sell for in as little as 3 minutes with a no-obligation cash offer.
Estimated market value
$200,700
