Welcome to 7102 Woodland Avenue, an exquisitely renovated contemporary craftsman beauty. Originally built circa 1927, this property has been completely remodeled with painstaking attention to detail, honoring the home’s history. The current owners have taken great care in updating this gorgeous house to combine its original vintage charm with all the convenience of modern living! Replete with architectural details, including vaulted ceilings with wonderful skylights, custom built-ins, original wood trims, glass doorknobs, exquisite wood doors, and vintage fittings. This home has beautiful stone hardscaping, a covered front entry, an inviting foyer, a handsome living room featuring a wood-burning fireplace flanked by custom built-in bookcases with glass-fronted cabinetry. Beyond the living room is a large family room with an expanse windows. The formal dining room opens to the living room and the redesigned chef’s kitchen provides great flow for entertaining. The gourmet kitchen features granite counters, rich wood cabinetry, high-end stainless-steel appliances including a Miele dishwasher, two Thermador wall ovens, a Bosch gas cook-top with 5 burners, a Liebherr refrigerator, and a light-filled breakfast room with display shelving and access to the sunroom and backyard. The main level includes a spacious office with two walls of built-ins, a bedroom with a walk-in closet, a remodeled bathroom, and several closets. Upstairs are three sizable bedrooms, multiple skylights, and a large, beautifully renovated full bathroom with a glass-enclosed shower, a free-standing soaking tub, and double vanity. The primary bedroom has vaulted ceilings, skylights, and a walk-in closet. One of the upper-level bedrooms has amazing built-in eave storage (drawers and shelving) and the other bedroom includes a cozy sleeping porch with delightful backyard views. There is a charming landing area on this level with built-ins and a walk-in closet. The lower level includes a living area with a bar, a second kitchen with a breakfast area, a versatile exercise / playroom, a mudroom area with an exterior entrance, and a laundry room, as well as plenty of storage. The picturesque exterior includes a fenced back yard with mature plantings, an expansive stone terrace, a basketball court, stone pathways, a garage, and a secure storage room. The ideal location: around the corner from Takoma Junction, the food co-op, shops and restaurants, and close to Takoma Urban Park, and just 0.7 miles to the Takoma Metro Station! Enjoy living in eclectic Takoma Park; the location offers all the allure and convenience of this very special area. Relish the warm sense of community as well as ready access to shopping, restaurants, the farmer’s market, and entertainment in both Takoma Park and lively downtown Silver Spring. See you there!
Sold for $1,295,000
Street View
$1,295,000
7102 Woodland Ave, Takoma Park, MD 20912
4beds
3,658sqft
Single Family Residence
Built in 1927
7,950 Square Feet Lot
$1,457,800 Zestimate®
$354/sqft
$5,269 Estimated rent
Home value
$1,457,800
$1.36M - $1.59M
$5,269/mo
Zestimate® history
Owner options
List your home for rent
$5,269/mo
Rent Zestimate®
Find your next renter with Zillow Rental Manager. Plus, with online applications, you can quickly screen prospective tenants – for free.
$5,269/mo
Rent Zestimate®
Refinance and save
$7,866/mo
Est. payment
Refinancing to a lower rate could help reduce your monthly payments and save thousands over the life of the loan.
$7,866/mo
Est. payment
Explore your selling options
Work with a Zillow partner agent
Leverage their expertise and Zillow's premium Showcase listings to get your home seen by more buyers.
Get startedList with your own agent
Get your home in front of millions of buyers by listing it on Zillow.
Learn how to do itSell it yourself
Take full control of how buyers see your home on Zillow by listing For Sale by Owner (FSBO).
List your homeWhat's special
Wood-burning fireplaceSecure storage roomStone pathwaysCustom built-insExquisite wood doorsOriginal vintage charmDelightful backyard views
Zillow last checked:
Listing updated:
Listed by:
Dan Metcalf 301-830-1221,
Perennial Real Estate,
Listing Team: Finn Family Group
Bought with:
Stacey Styslinger, 595211
Compass
Source: Bright MLS,MLS#: MDMC2101528
Facts & features
Interior
Bedrooms & bathrooms
- Bedrooms: 4
- Bathrooms: 3
- Full bathrooms: 3
- Main level bathrooms: 1
- Main level bedrooms: 1
Rooms
- Room types: Living Room, Dining Room, Primary Bedroom, Bedroom 2, Bedroom 3, Bedroom 4, Kitchen, Family Room, Foyer, Sun/Florida Room, Exercise Room, Laundry, Office, Recreation Room, Full Bath
Basement
- Area: 1612
Heating
- Radiator, Natural Gas
Cooling
- Central Air, Ceiling Fan(s), Electric
Appliances
- Included: Dishwasher, Oven, Oven/Range - Gas, Refrigerator, Stainless Steel Appliance(s), Washer, Gas Water Heater
- Laundry: In Basement, Laundry Room, Mud Room
Features
- Breakfast Area, Ceiling Fan(s), Entry Level Bedroom, Floor Plan - Traditional, Eat-in Kitchen, Kitchen - Gourmet, Kitchen - Table Space, Pantry, Recessed Lighting, Soaking Tub, Upgraded Countertops, Walk-In Closet(s)
- Flooring: Ceramic Tile, Hardwood, Laminate, Wood
- Windows: Wood Frames, Replacement, Skylight(s)
- Basement: Connecting Stairway,Side Entrance,Front Entrance,Garage Access
- Number of fireplaces: 1
Interior area
- Total structure area: 4,170
- Total interior livable area: 3,658 sqft
- Finished area above ground: 2,558
- Finished area below ground: 1,100
Property
Parking
- Total spaces: 2
- Parking features: Garage Faces Front, Driveway, Attached
- Attached garage spaces: 1
- Uncovered spaces: 1
Accessibility
- Accessibility features: None
Features
- Levels: Three
- Stories: 3
- Patio & porch: Patio, Porch
- Pool features: None
Lot
- Size: 7,950 Square Feet
Details
- Additional structures: Above Grade, Below Grade
- Parcel number: 161301081535
- Zoning: R60
- Special conditions: Standard
Construction
Type & style
- Home type: SingleFamily
- Architectural style: Craftsman,Contemporary
- Property subtype: Single Family Residence
Materials
- Brick
- Foundation: Slab
- Roof: Architectural Shingle
Condition
- Excellent
- New construction: No
- Year built: 1927
Utilities & green energy
- Sewer: Public Sewer
- Water: Public
Community & HOA
Community
- Security: Security System
- Subdivision: Takoma Park
HOA
- Has HOA: No
Location
- Region: Takoma Park
- Municipality: City of Takoma Park
Financial & listing details
- Price per square foot: $354/sqft
- Tax assessed value: $1,094,467
- Annual tax amount: $17,157
- Date on market: 9/7/2023
- Listing agreement: Exclusive Right To Sell
- Ownership: Fee Simple
Price history
| Date | Event | Price |
|---|---|---|
| 10/16/2023 | Sold | $1,295,000$354/sqft |
Source:  Bright MLS #MDMC2101528 Report a problem Bright MLS #MDMC2101528 Report a problem | ||
| 9/13/2023 | Pending sale | $1,295,000$354/sqft |
Source: Bright MLS #MDMC2101528 Report a problem | ||
| 9/7/2023 | Listed for sale | $1,295,000$354/sqft |
Source: Bright MLS #MDMC2101528 Report a problem | ||
Public tax history
| Year | Property taxes | Tax assessment |
|---|---|---|
| 2025 | $20,812 +5.5% | $1,243,200 +7.4% |
| 2024 | $19,724 +5.7% | $1,157,900 +5.8% |
| 2023 | $18,654 +10.1% | $1,094,467 +6.2% |
| 2022 | $16,942 +6.6% | $1,031,033 +6.6% |
| 2021 | $15,890 +6.5% | $967,600 +6.5% |
| 2020 | $14,926 +15% | $908,500 +15% |
| 2019 | $12,980 +0.5% | $790,300 |
| 2018 | $12,912 +0.6% | $790,300 +2.7% |
| 2017 | $12,834 +6.7% | $769,667 +2.8% |
| 2016 | $12,026 | $749,033 +2.8% |
| 2015 | $12,026 | $728,400 |
| 2014 | $12,026 | $728,400 |
| 2013 | -- | $728,400 -5.2% |
| 2012 | -- | $768,600 |
| 2011 | -- | $768,600 |
| 2010 | -- | $768,600 -13.6% |
| 2009 | -- | $889,460 +9.3% |
| 2008 | -- | $813,596 +10.3% |
| 2007 | -- | $737,733 +11.5% |
| 2006 | -- | $661,870 +9.1% |
| 2005 | -- | $606,532 +10% |
| 2004 | -- | $551,196 +11.2% |
| 2003 | -- | $495,860 +15.6% |
| 2002 | -- | $428,776 |
| 2001 | -- | $428,776 |
Find assessor info on the county website
Neighborhood: 20912
Nearby homes
- $778,400-- bd2 ba1.4k sqft7104 Woodland Ave, Takoma Park, MD 20912Off Market
- $950,800-- bd3 ba1.6k sqft7100 Woodland Ave, Takoma Park, MD 20912Off Market
- $1,624,700-- bd3 ba2.3k sqft7106 Woodland Ave, Takoma Park, MD 20912Off Market
- $1,315,1331 bd1 ba750 sqft7016 Woodland Ave, Takoma Park, MD 20912Off Market
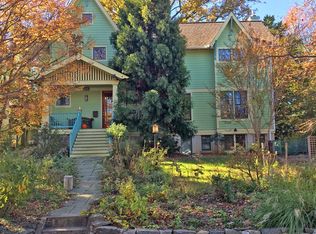
- $1,516,7005 bd2 ba3.4k sqft7105 Sycamore Ave, Takoma Park, MD 20912Off Market
- $1,030,0004 bd3 ba2.2k sqft7017 Woodland Ave, Takoma Park, MD 20912Sold
- $1,033,4006 bd3 ba2.4k sqft7103 Sycamore Ave, Takoma Park, MD 20912Off Market
- $1,463,8005 bd4 ba2.1k sqft7107 Sycamore Ave, Takoma Park, MD 20912Off Market
Nearby schools
GreatSchools rating
- 8/10Piney Branch Elementary SchoolGrades: 3-5Distance: 0.5 mi
- 9/10Takoma Park Middle SchoolGrades: 6-8Distance: 0.8 mi
- 6/10Montgomery Blair High SchoolGrades: 9-12Distance: 2.8 mi
Schools provided by the listing agent
- Elementary: Takoma Park
- Middle: Takoma Park
- High: Montgomery Blair
- District: Montgomery County Public Schools
Source: Bright MLS. This data may not be complete. We recommend contacting the local school district to confirm school assignments for this home.
Get a cash offer in 3 minutes
Find out how much your home could sell for in as little as 3 minutes with a no-obligation cash offer.
Estimated market value
$1,457,800
Get a cash offer in 3 minutes
Find out how much your home could sell for in as little as 3 minutes with a no-obligation cash offer.
Estimated market value
$1,457,800
- Maryland
- Montgomery County
- Takoma Park
- 20912
- 7102 Woodland Ave
