Skip main navigation
Active
  • $279,500

    7103 Apache Ln, Riverdale, GA 30274

    3beds
    1,575sqft
    : 
    Loading
    Get pre-qualified
    Single Family Residence, Residential
    Built in 1988
    0.67 Acres Lot
    $276,100 Zestimate®
    $177/sqft
    $-- HOA

    What's special

    Cozy fireplaceIn-home officeOpen concept floorplanStriking accent wallEye-catching feature wallDual ceiling fansSpacious walk-in closet
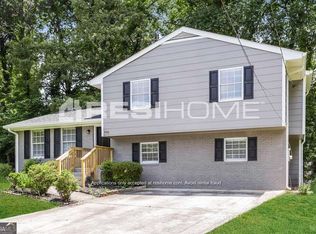
    GORGEOUS, MODERN RENOVATION! This showcase cul-de-sac home features details seen in luxury homes! You're welcomed into the spacious living room with soaring vaulted ceilings with dual ceiling fans, a striking accent wall, and another feature wall with a cozy fireplace including convenient lighted shelving. True open concept floorplan flows into the dining area with tons of glass-front, lighted cabinet storage. The fully screened-in patio just off the dining area provides plenty of room for entertaining friends and family, playing or relaxing, without worrying about pesky bugs. Two additional storage outbuildings are included in the back yard and beside the home as well. Enjoy the Chef's kitchen surrounded by quartz countertops, classic subway tile backsplash, and all new 4-piece stainless steel appliance package, including a French door fridge. Your oversized primary bedroom retreat features an eye-catching feature wall, spacious walk-in closet and ensuite bathroom. The additional two bedrooms include one that serves perfectly as an in-home office. Also included with the purchase of this home is a brand new, front-load BONUS WASHER & DRYER set!
    2 days
    |
    59
    |
    8
    |

    Zillow last checked:

    Listing updated:

    Listed by:

    Tolla Cherwenka,

    Virtual Properties Realty.com 404-840-6035

    Source: FMLS GA,MLS#: 7801523MLS Logo

    Loading...

      Facts & features

      Interior

      Bedrooms & bathrooms
      • Bedrooms: 3
      • Bathrooms: 2
      • Full bathrooms: 2
      • Main level bathrooms: 2
      • Main level bedrooms: 3
      Rooms
      • Room types: Other
      Primary bedroom
      • Features: Split Bedroom Plan
      • Level: Split Bedroom Plan
      Bedroom
      • Features: Split Bedroom Plan
      Primary bathroom
      • Features: Tub/Shower Combo
      Dining room
      • Features: Open Concept
      Kitchen
      • Features: Cabinets White, Pantry, Stone Counters
      Heating
      • Central
      Cooling
      • Ceiling Fan(s), Central Air
      Appliances
      • Included: Dishwasher, Disposal, Dryer, Electric Range, Microwave, Refrigerator, Washer
      • Laundry: Main Level
      Features
      • Bookcases, Vaulted Ceiling(s), Walk-In Closet(s)
      • Flooring: Ceramic Tile, Luxury Vinyl
      • Windows: Double Pane Windows
      • Basement: None
      • Number of fireplaces: 1
      • Fireplace features: Electric, Living Room
      • Common walls with other units/homes: No Common Walls
      Interior area
      • Total structure area: 1,575
      • Total interior livable area: 1,575 sqft
      Video & virtual tour

      Property

      Parking
      • Total spaces: 2
      • Parking features: Attached, Garage, Garage Door Opener, Garage Faces Front
      • Attached garage spaces: 2
      Accessibility
      • Accessibility features: None
      Features
      • Levels: One
      • Stories: 1
      • Patio & porch: Covered, Front Porch, Rear Porch, Screened
      • Exterior features: Rain Gutters, Storage, No Dock
      • Pool features: None
      • Spa features: None
      • Fencing: None
      • Has view: Yes
      • View description: Neighborhood
      • Waterfront features: None
      • Body of water: None
      Lot
      • Size: 0.67 Acres
      • Dimensions: 259x185x85x203
      • Features: Cul-De-Sac
      Details
      • Additional structures: Shed(s)
      • Parcel number: 13172C D024
      • Other equipment: None
      • Horse amenities: None

      Construction

      Type & style
      • Home type: SingleFamily
      • Architectural style: Ranch
      • Property subtype: Single Family Residence, Residential
      Materials
      • Wood Siding
      • Foundation: Slab
      • Roof: Composition,Shingle
      Condition
      • Updated/Remodeled
      • New construction: No
      • Year built: 1988

      Utilities & green energy

      • Electric: 110 Volts, 220 Volts in Laundry
      • Sewer: Public Sewer
      • Water: Public
      • Utilities for property: Electricity Available, Phone Available
      Green energy
      • Energy efficient items: None
      • Energy generation: None

      Community & HOA

      Community
      • Features: Curbs, Near Schools, Street Lights
      • Security: Carbon Monoxide Detector(s), Smoke Detector(s)
      • Subdivision: Ponderosa
      HOA
      • Has HOA: No
      Location
      • Region: Riverdale

      Financial & listing details

      • Price per square foot: $177/sqft
      • Tax assessed value: $230,300
      • Annual tax amount: $3,145
      • Date on market: 7/8/2026
      • Cumulative days on market: 2 days
      • Electric utility on property: Yes
      • Road surface type: Asphalt

        Estimated market value

        $276,100

        $262,000 - $290,000

        $1,749/mo

        Price history

        DateEventPrice
        7/9/2026Listed for sale$279,500+103.3%$177/sqft
        Source: FMLS GA #7801523 Report a problem
        5/29/2026Sold$137,500-14.1%$87/sqft
        Source: FMLS GA #7756237 Report a problem
        5/27/2026Pending sale$159,999$102/sqft
        Source: GAMLS #10742697 Report a problem
        4/20/2026Listed for sale$159,9990%$102/sqft
        Source: FMLS GA #7756237 Report a problem
        12/1/2025Listing removed$160,000$102/sqft
        Source: FMLS GA #7625395 Report a problem
        10/30/2025Listed for sale$160,000$102/sqft
        Source: GAMLS #10576187 Report a problem
        9/15/2025Pending sale$160,000$102/sqft
        Source: GAMLS #10576187 Report a problem
        9/10/2025Listed for sale$160,000$102/sqft
        Source: GAMLS #10576187 Report a problem
        9/10/2025Pending sale$160,000$102/sqft
        Source: GAMLS #10576187 Report a problem
        8/22/2025Price change$160,000-11.1%$102/sqft
        Source: GAMLS #10576187 Report a problem
        8/1/2025Listed for sale$179,999+173.1%$114/sqft
        Source: FMLS GA #7625395 Report a problem
        8/31/2017Listing removed$65,908-5.3%$42/sqft
        Source: Auction.com Report a problem
        8/15/2017Listed for sale--
        Source: Auction.com Report a problem
        1/1/1988Sold$69,572$44/sqft
        Source: Agent Provided Report a problem

        Public tax history

        YearProperty taxesTax assessment
        2025$3,145 +13.2%$92,120 +13.4%
        2024$2,778 +80.9%$81,200 +15.1%
        2023$1,535 -22%$70,520 +17.2%
        2022$1,969 +40%$60,160 +31.9%
        2021$1,406 +30.5%$45,600 +23.4%
        2020$1,078 -14.3%$36,944 -63.9%
        2019$1,257 +77.4%$102,438 +273.1%
        2018$709 -3.3%$27,457 -2%
        2017$733 -1.5%$28,018 -0.9%
        2016$744 $28,285
        2015$744 +0.2%--
        2014$743 +8.3%$27,218
        2013$686 -0.8%--
        2012$691 -25.3%--
        2011$925 -3.1%--
        2010$955 -21.1%--
        2009$1,210 +38.9%--
        2008$871 +1.3%--
        2007$860 -1.6%--
        2006$874 +6.2%--
        2005$823 +3%--
        2003$799 +38.8%--
        2002$576 -2.2%--
        2001$589 +7.9%--
        2000$546 --
        Find assessor info on the county website

        Monthly payment

        Est. payment

        Payment breakdown

        Explore the cost of this home by adjusting the details. Changes won't be saved.
        All calculations are estimates and provided by Zillow, Inc. for informational purposes only. Actual amounts may vary.
        HOA fees may include property taxes on listings classified as Co-Ops. Contact the listing agent and/or owner for fee details.
        Mortgage interest rates are dependent on a number of factors, including credit score, down payment, and repayment length. Interest rate data provided by Zillow Group Marketplace, Inc. as of 1/1/1970 from various mortgage lenders with which we have lead or other similar arrangements; the Estimated Payment is an average of those rates.
        See how much you could borrow to make a competitive offer.

        Climate risks

        Neighborhood: 30274

        Getting around

        3 / 100
        Car-Dependent
        20 / 100
        Somewhat Bikeable

        Nearby schools

        GreatSchools rating
        Schools provided by the listing agent
        • Elementary: Riverdale
        • Middle: Sequoyah - Clayton
        • High: Charles R. Drew

        Source: FMLS GA. This data may not be complete. We recommend contacting the local school district to confirm school assignments for this home.

        A local agent can set up tours, give advice and negotiate with sellers.

        Browse local experts

        Similar homes