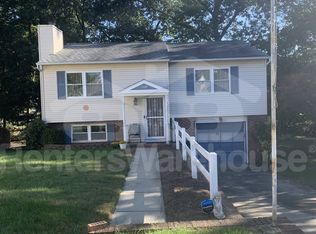
Move-in ready 4-bedroom Anne Arundel Co home is modern, updated & conveniently located. Closing help may be available with amenable terms. Welcome to this beautifully appointed 4-bedroom, 2.5-bathroom home in Glen Burnie, MD, perfectly situated on a quiet cul-de-sac that backs to peaceful green space. With easy access to BWI Airport, NSA, Fort Meade, Northrop Grumman, AAMC, and major highways (97, 100, 695, 895, and MARC rail), this home offers both convenience and comfort. Step into a spacious foyer with soaring ceilings and discover a home that was remodeled in 2022 with fresh upgrades throughout—new windows, new doors, updated bathroom fixtures, a large walk-in shower, and stainless steel appliances. The main level features a bright and inviting living room, perfect for gatherings, and a modern kitchen & dining area with direct access to the deck—an ideal space for grilling, entertaining, or relaxing. Upstairs, the generously sized bedrooms offer excellent closet space, while the calming primary suite includes a private en-suite bath. The lower level boasts a large family room with a cozy fireplace and built-in shelving, making it a perfect spot for movie nights, reading, or play. A brand-new sliding door opens to the backyard, offering room to fence in for pets, gardening, or outdoor fun. The 4th bedroom on this level is perfect for extra privacy, a home office, fitness space--whatever you need. The shed provides additional storage, while the laundry and utility rooms allow for a workshop or extra organization. Located just minutes from North Glen Park, enjoy recreational activities like disc golf, ball fields, and trails. Don’t miss the opportunity to be home before fall and winter. Schedule your showing today. Some photos are virtually staged.
Sold for $435,000
$435,000
7103 Avesbury Ln, Glen Burnie, MD 21061
4beds
1,757sqft
Single Family Residence
Built in 1984
8,306 Square Feet Lot
$441,500 Zestimate®
$248/sqft
$2,940 Estimated rent
Home value
$441,500
$411,000 - $472,000
$2,940/mo
Zestimate® history
Owner options
List your home for rent
$2,940/mo
Rent Zestimate®
Find your next renter with Zillow Rental Manager. Plus, with online applications, you can quickly screen prospective tenants – for free.
$2,940/mo
Rent Zestimate®
Refinance and save
$2,670/mo
Est. payment
Refinancing to a lower rate could help reduce your monthly payments and save thousands over the life of the loan.
$2,670/mo
Est. payment
Explore your selling options
Work with a Zillow partner agent
Leverage their expertise and Zillow's premium Showcase listings to get your home seen by more buyers.
Get startedList with your own agent
Get your home in front of millions of buyers by listing it on Zillow.
Learn how to do itSell it yourself
Take full control of how buyers see your home on Zillow by listing For Sale by Owner (FSBO).
List your homeWhat's special
Modern kitchenLarge walk-in showerBuilt-in shelvingPrivate en-suite bathStainless steel appliancesNew doorsBrand-new sliding door
Zillow last checked:
Listing updated:
Listed by:
Sarah Anderson 443-668-1173,
Maryland Real Estate Network,
Listing Team: The Smallwood Team, Co-Listing Team: The Smallwood Team,Co-Listing Agent: Neal R Sheehan 443-668-1972,
Maryland Real Estate Network
Bought with:
John Poole, 645533
Berkshire Hathaway HomeServices Homesale Realty
Source: Bright MLS,MLS#: MDAA2114286
Facts & features
Interior
Bedrooms & bathrooms
- Bedrooms: 4
- Bathrooms: 3
- Full bathrooms: 2
- 1/2 bathrooms: 1
- Main level bathrooms: 2
- Main level bedrooms: 3
Rooms
- Room types: Living Room, Dining Room, Primary Bedroom, Bedroom 2, Bedroom 3, Bedroom 4, Kitchen, Family Room, Laundry, Storage Room, Utility Room, Full Bath, Half Bath
Primary bedroom
- Level: Main
Bedroom 2
- Level: Main
Bedroom 3
- Level: Main
Bedroom 4
- Level: Lower
Dining room
- Level: Main
Family room
- Features: Wood Stove, Built-in Features
- Level: Lower
Other
- Features: Bathroom - Walk-In Shower
- Level: Main
Other
- Level: Lower
Half bath
- Level: Main
Kitchen
- Features: Dining Area, Balcony Access
- Level: Main
Laundry
- Level: Lower
Living room
- Features: Window Treatments, Living/Dining Room Combo, Dining Area
- Level: Main
Storage room
- Level: Lower
Utility room
- Level: Lower
Heating
- Heat Pump, Electric
Cooling
- Central Air, Electric
Appliances
- Included: Microwave, Dishwasher, Dryer, Dual Flush Toilets, Oven/Range - Electric, Refrigerator, Stainless Steel Appliance(s), Washer, Water Heater, Electric Water Heater
- Laundry: Has Laundry, Laundry Room
Features
- Built-in Features, Ceiling Fan(s), Floor Plan - Traditional, Eat-in Kitchen, Kitchen - Table Space, Primary Bath(s), Dry Wall
- Doors: Insulated, Six Panel
- Windows: Vinyl Clad, Energy Efficient
- Basement: Connecting Stairway,Full,Exterior Entry,Rear Entrance,Partially Finished,Space For Rooms,Walk-Out Access,Windows,Workshop
- Number of fireplaces: 1
- Fireplace features: Free Standing, Wood Burning, Wood Burning Stove
Interior area
- Total structure area: 1,757
- Total interior livable area: 1,757 sqft
- Finished area above ground: 1,090
- Finished area below ground: 667
Property
Parking
- Parking features: Concrete, Driveway
- Has uncovered spaces: Yes
Accessibility
- Accessibility features: Stair Lift
Features
- Levels: Two
- Stories: 2
- Pool features: None
- Has view: Yes
- View description: Garden, Trees/Woods
Lot
- Size: 8,306 Square Feet
- Features: Suburban
Details
- Additional structures: Above Grade, Below Grade
- Parcel number: 020580790031144
- Zoning: OS
- Special conditions: Standard
Construction
Type & style
- Home type: SingleFamily
- Architectural style: Traditional
- Property subtype: Single Family Residence
Materials
- Brick, Vinyl Siding
- Foundation: Block
- Roof: Architectural Shingle
Condition
- Excellent
- New construction: No
- Year built: 1984
- Major remodel year: 2022
Utilities & green energy
- Sewer: Public Sewer
- Water: Public
- Utilities for property: Cable Available, Electricity Available, Sewer Available, Water Available
Community & HOA
Community
- Subdivision: Trevor Woods
HOA
- Has HOA: No
Location
- Region: Glen Burnie
Financial & listing details
- Price per square foot: $248/sqft
- Tax assessed value: $341,600
- Annual tax amount: $3,864
- Date on market: 6/20/2025
- Listing agreement: Exclusive Agency
- Listing terms: Cash,Conventional,FHA,Negotiable,VA Loan
- Ownership: Fee Simple
Price history
| Date | Event | Price |
|---|---|---|
| 10/10/2025 | Sold | $435,000-2.2%$248/sqft |
Source:  Bright MLS #MDAA2114286 Report a problem Bright MLS #MDAA2114286 Report a problem | ||
| 9/11/2025 | Contingent | $445,000$253/sqft |
Source: Bright MLS #MDAA2114286 Report a problem | ||
| 9/4/2025 | Price change | $445,000-1.1%$253/sqft |
Source: Bright MLS #MDAA2114286 Report a problem | ||
| 7/10/2025 | Price change | $450,000-1.1%$256/sqft |
Source: Bright MLS #MDAA2114286 Report a problem | ||
| 6/20/2025 | Listed for sale | $455,000$259/sqft |
Source: Bright MLS #MDAA2114286 Report a problem | ||
Public tax history
| Year | Property taxes | Tax assessment |
|---|---|---|
| 2025 | $3,045 -12.6% | $341,600 +7.4% |
| 2024 | $3,484 +8.2% | $318,167 +8% |
| 2023 | $3,218 +13.5% | $294,733 +8.6% |
| 2022 | $2,835 +1.8% | $271,300 +1.8% |
| 2021 | $2,784 +1.8% | $266,400 +1.9% |
| 2020 | $2,735 +1.8% | $261,500 +1.9% |
| 2019 | $2,687 +3.3% | $256,600 |
| 2018 | $2,602 -0.5% | $256,600 |
| 2017 | $2,616 | $256,600 -0.2% |
| 2016 | -- | $257,100 +0.3% |
| 2015 | -- | $256,367 +0.3% |
| 2014 | -- | $255,633 +0.3% |
| 2013 | -- | $254,900 |
| 2012 | -- | $254,900 |
| 2011 | -- | $254,900 -16.2% |
| 2010 | -- | $304,180 +10.8% |
| 2009 | -- | $274,476 +12.1% |
| 2008 | -- | $244,773 +13.8% |
| 2007 | -- | $215,070 +12.2% |
| 2006 | -- | $191,616 +13.9% |
| 2005 | -- | $168,163 +16.2% |
| 2004 | -- | $144,710 +2.1% |
| 2003 | -- | $141,740 +2.1% |
| 2002 | -- | $138,770 +2.2% |
| 2001 | -- | $135,800 |
Find assessor info on the county website
Neighborhood: 21061
Nearby homes
- $397,400-- bd1 ba1k sqft7101 Avesbury Ln, Glen Burnie, MD 21061Off Market
- $475,0004 bd2 ba1.7k sqft7105 Avesbury Ln, Glen Burnie, MD 21061Off Market
- $448,0003 bd2 ba1.5k sqft7102 Avesbury Ln, Glen Burnie, MD 21061Sold

- $429,7003 bd2 ba1.9k sqft7107 Avesbury Ln, Glen Burnie, MD 21061Off Market
- $440,8004 bd2 ba2.1k sqft7100 Avesbury Ln, Glen Burnie, MD 21061Off Market
- $370,300-- bd1 ba872 sqft7109 Avesbury Ln, Glen Burnie, MD 21061Off Market
- $475,200-- bd2 ba1k sqft7104 Avesbury Ln, Glen Burnie, MD 21061Off Market
- $428,400-- bd2 ba1.7k sqft863 Brighton Pl, Glen Burnie, MD 21061Off Market
Nearby schools
GreatSchools rating
- 7/10George T. Cromwell Elementary SchoolGrades: K-5Distance: 0.4 mi
- 5/10Corkran Middle SchoolGrades: 6-8Distance: 1.8 mi
- 4/10Glen Burnie High SchoolGrades: 9-12Distance: 1.5 mi
Schools provided by the listing agent
- District: Anne Arundel County Public Schools
Source: Bright MLS. This data may not be complete. We recommend contacting the local school district to confirm school assignments for this home.
Get a cash offer in 3 minutes
Find out how much your home could sell for in as little as 3 minutes with a no-obligation cash offer.
Estimated market value
$441,500
Get a cash offer in 3 minutes
Find out how much your home could sell for in as little as 3 minutes with a no-obligation cash offer.
Estimated market value
$441,500
- Maryland
- Anne Arundel County
- Glen Burnie
- 21061
- 7103 Avesbury Ln
Nearby cities
Nearby zip codes
Other Glen Burnie Topics
