Discover the perfect combination of comfort and convenience, nestled in a desirable Arlington neighborhood. This beautifully maintained home offers the ideal blend of spacious living, thoughtful design, and everyday functionality. Step inside to discover light-filled interiors and an inviting floor plan that unites expansive living spaces, flowing effortlessly into the heart of the home and creating an ideal setting for everything from lively gatherings to quiet evenings with loved ones. The well-appointed kitchen serves as a natural gathering place, while generous living and dining areas provide the flexibility. The private primary suite offers a peaceful retreat, complete with ample space to relax and recharge. Additional bedrooms provide versatility for guests, a home office, or creative pursuits. Every space has been thoughtfully designed to balance comfort and practicality. Outside, the backyard invites endless possibilities—morning coffee under the Texas sky, weekend barbecues, or simply unwinding after a long day. Whether entertaining guests or enjoying everyday moments, this outdoor space is ready to become your personal oasis. Ideally situated near shopping, dining, parks, entertainment, and major commuting routes, this home offers the versatility of city living while maintaining the warmth and charm of an established community. Opportunities like this don't come along often—schedule your private tour today!
Sold
Price Unknown
7103 Baybridge Dr, Arlington, TX 76002
3beds
1,887sqft
Single Family Residence
Built in 2003
7,187 Square Feet Lot
$320,600 Zestimate®
$--/sqft
$2,417 Estimated rent
Home value
$320,600
$305,000 - $337,000
$2,417/mo
Zestimate® history
Owner options
List your home for rent
$2,417/mo
Rent Zestimate®
Find your next renter with Zillow Rental Manager. Plus, with online applications, you can quickly screen prospective tenants – for free.
$2,417/mo
Rent Zestimate®
Refinance and save
Refinancing to a lower rate could help reduce your monthly payments and save thousands over the life of the loan.
Explore your selling options
Work with a Zillow partner agent
Leverage their expertise and Zillow's premium Showcase listings to get your home seen by more buyers.
Get startedList with your own agent
Get your home in front of millions of buyers by listing it on Zillow.
Learn how to do itSell it yourself
Take full control of how buyers see your home on Zillow by listing For Sale by Owner (FSBO).
List your homeWhat's special
Zillow last checked:
Listing updated:
Listed by:
Natalie Martinez 0757183 855-299-7653,
Mark Spain Real Estate 855-299-7653
Bought with:
Cynthia Christensen, 0691085
eXp Realty
Source: NTREIS,MLS#: 21291806
Facts & features
Interior
Bedrooms & bathrooms
- Bedrooms: 3
- Bathrooms: 2
- Full bathrooms: 2
Primary bedroom
- Features: Walk-In Closet(s)
- Level: First
- Dimensions: 0 x 0
Primary bedroom
- Features: Walk-In Closet(s)
- Level: First
- Dimensions: 0 x 0
Bedroom
- Features: Walk-In Closet(s)
- Level: First
- Dimensions: 0 x 0
Primary bathroom
- Features: Garden Tub/Roman Tub, Stone Counters
- Level: First
- Dimensions: 0 x 0
Other
- Features: Garden Tub/Roman Tub, Stone Counters
- Level: First
- Dimensions: 0 x 0
Kitchen
- Features: Pantry, Stone Counters
- Level: First
- Dimensions: 0 x 0
Living room
- Level: First
- Dimensions: 0 x 0
Utility room
- Features: Utility Room
- Level: First
- Dimensions: 0 x 0
Heating
- Central, Natural Gas
Cooling
- Central Air, Ceiling Fan(s), Electric
Appliances
- Included: Dishwasher, Electric Range, Disposal, Microwave
- Laundry: Washer Hookup, Electric Dryer Hookup
Features
- Cable TV
- Flooring: Carpet, Ceramic Tile
- Has basement: No
- Number of fireplaces: 1
- Fireplace features: Gas, Gas Log, Gas Starter
Interior area
- Total interior livable area: 1,887 sqft
Property
Parking
- Total spaces: 2
- Parking features: Driveway, Garage
- Attached garage spaces: 2
Features
- Levels: One
- Stories: 1
- Patio & porch: Covered
- Exterior features: Rain Gutters
- Pool features: None
- Fencing: Wood
Lot
- Size: 7,187 Square Feet
- Features: Back Yard, Backs to Greenbelt/Park, Interior Lot, Lawn, Landscaped, Subdivision, Few Trees
Details
- Parcel number: 40025764
Construction
Type & style
- Home type: SingleFamily
- Architectural style: Traditional,Detached
- Property subtype: Single Family Residence
- Attached to another structure: Yes
Materials
- Brick
- Foundation: Slab
- Roof: Composition
Condition
- Year built: 2003
Utilities & green energy
- Sewer: Public Sewer
- Water: Public
- Utilities for property: Electricity Available, Sewer Available, Water Available, Cable Available
Community & HOA
Community
- Subdivision: Berkeley Square Add
HOA
- Has HOA: No
Location
- Region: Arlington
Financial & listing details
- Tax assessed value: $327,598
- Annual tax amount: $7,339
- Date on market: 6/4/2026
- Cumulative days on market: 5 days
- Listing terms: Cash,Conventional,VA Loan
Price history
| Date | Event | Price |
|---|---|---|
| 6/29/2026 | Sold | -- |
Source: NTREIS #21291806 Report a problem | ||
| 6/18/2026 | Pending sale | $320,000$170/sqft |
Source: NTREIS #21291806 Report a problem | ||
| 6/10/2026 | Contingent | $320,000$170/sqft |
Source: NTREIS #21291806 Report a problem | ||
| 6/4/2026 | Listed for sale | $320,000+37%$170/sqft |
Source: NTREIS #21291806 Report a problem | ||
| 2/1/2020 | Listing removed | $233,500$124/sqft |
Source: Century 21 Judge Fite Company #14199971 Report a problem | ||
| 1/13/2020 | Pending sale | $233,500$124/sqft |
Source: Century 21 Judge Fite Company #14199971 Report a problem | ||
| 10/17/2019 | Listed for sale | $233,500+6.2%$124/sqft |
Source: Century 21 Judge Fite Company #14199971 Report a problem | ||
| 9/1/2019 | Listing removed | $219,900$117/sqft |
Source: Flower Mound - WEICHERT, REALTORS - The Harrell Group #14083525 Report a problem | ||
| 6/14/2019 | Price change | $219,900-2.2%$117/sqft |
Source: Flower Mound - WEICHERT, REALTORS - The Harrell Group #14083525 Report a problem | ||
| 5/8/2019 | Listed for sale | $224,900-1.3%$119/sqft |
Source: Weichert REALTORS - The Harrell Group #14083525 Report a problem | ||
| 2/25/2019 | Listing removed | $227,900$121/sqft |
Source: Flower Mound - WEICHERT, REALTORS - The Harrell Group #13968871 Report a problem | ||
| 12/3/2018 | Price change | $227,900-3%$121/sqft |
Source: Flower Mound - WEICHERT, REALTORS - The Harrell Group #13968871 Report a problem | ||
| 11/9/2018 | Listed for sale | $234,900+20.5%$124/sqft |
Source: Weichert REALTORS - The Harrell Group #13968871 Report a problem | ||
| 12/27/2017 | Sold | -- |
Source: Agent Provided Report a problem | ||
| 12/14/2017 | Pending sale | $195,000$103/sqft |
Source: Arlington #13737491 Report a problem | ||
| 12/2/2017 | Listed for sale | $195,000$103/sqft |
Source: Keller Williams Arlington #13737491 Report a problem | ||
Public tax history
| Year | Property taxes | Tax assessment |
|---|---|---|
| 2025 | $3,787 -31.3% | $327,598 |
| 2024 | $5,514 +8.2% | $327,598 -1.3% |
| 2023 | $5,094 -15% | $331,986 +20.4% |
| 2022 | $5,992 +2.6% | $275,832 +11.3% |
| 2021 | $5,837 +10.5% | $247,893 +11.3% |
| 2020 | $5,282 +4.8% | $222,806 +5% |
| 2019 | $5,040 +2.2% | $212,128 +5.4% |
| 2018 | $4,931 +39.9% | $201,182 +16.6% |
| 2017 | $3,524 +11.3% | $172,471 +12% |
| 2016 | $3,166 +15.7% | $153,946 +11.2% |
| 2015 | $2,737 | $138,502 +25.5% |
| 2014 | $2,737 | $110,400 |
| 2013 | -- | $110,400 +0.9% |
| 2012 | -- | $109,400 |
| 2011 | -- | $109,400 -0.1% |
| 2010 | -- | $109,500 -8% |
| 2009 | -- | $119,000 -3.7% |
| 2008 | -- | $123,600 +3% |
| 2007 | -- | $120,000 |
| 2006 | -- | $120,000 |
| 2005 | -- | $120,000 +2.7% |
| 2004 | -- | $116,900 +477.3% |
| 2003 | -- | $20,250 |
Find assessor info on the county website
Neighborhood: Southeast
Nearby homes
- $312,1003 bd2 ba1.7k sqft7101 Baybridge Dr, Arlington, TX 76002Off Market

- $289,6003 bd2 ba1.5k sqft7105 Baybridge Dr, Arlington, TX 76002Off Market
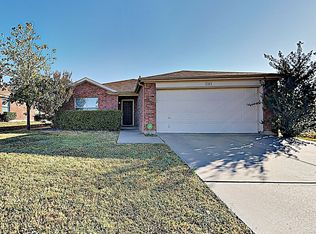
- $286,2003 bd2 ba1.5k sqft7023 Baybridge Dr, Arlington, TX 76002Off Market

- $318,3003 bd2 ba1.7k sqft7100 Baybridge Dr, Arlington, TX 76002Off Market
- $337,6004 bd2 ba2.1k sqft7021 Baybridge Dr, Arlington, TX 76002Off Market
- $340,7003 bd2 ba1.9k sqft7020 Big Bend Ln, Arlington, TX 76002Off Market
- $300,2003 bd2 ba1.5k sqft1410 Dundee Dr, Arlington, TX 76002Off Market
- $357,8004 bd2 ba1.7k sqft7104 Baybridge Dr, Arlington, TX 76002Off Market
Nearby schools
GreatSchools rating
- 5/10Imogene Gideon Elementary SchoolGrades: K-4Distance: 0.5 mi
- 7/10James Coble Middle SchoolGrades: 7-8Distance: 0.7 mi
- 6/10Mansfield Timberview High SchoolGrades: 9-12Distance: 0.5 mi
Schools provided by the listing agent
- Elementary: Gideon
- Middle: James Coble
- High: Timberview
- District: Mansfield ISD
Source: NTREIS. This data may not be complete. We recommend contacting the local school district to confirm school assignments for this home.
Get a cash offer in 3 minutes
Find out how much your home could sell for in as little as 3 minutes with a no-obligation cash offer.
Estimated market value
$320,600
Get a cash offer in 3 minutes
Find out how much your home could sell for in as little as 3 minutes with a no-obligation cash offer.
Estimated market value
$320,600
- Texas
- Tarrant County
- Arlington
- 76002
- Southeast
- 7103 Baybridge Dr
Nearby cities
Nearby neighborhoods
Nearby zip codes
Other Arlington Topics
