Skip main navigation
Sold for $340,000
  • $340,000

    7103 Bridgeview Dr, Wesley Chapel, FL 33545

    3beds
    1,695sqft
    Single Family Residence
    Built in 2008
    6,540 Square Feet Lot
    $336,200 Zestimate®
    $201/sqft
    $2,720 Estimated rent

    Home value

    $336,200

    Estimated sales range

    Not available

    $2,720/mo

    Zestimate® history
    Loading
    Loading...

    Owner options

    List your home for rent

    $2,720/mo

    Rent Zestimate®

    Find your next renter with Zillow Rental Manager. Plus, with online applications, you can quickly screen prospective tenants – for free.

    Learn more

    $2,720/mo

    Rent Zestimate®

    Refinance and save

    $2,327/mo

    Est. payment

    Refinancing to a lower rate could help reduce your monthly payments and save thousands over the life of the loan.

    See today's rates

    $2,327/mo

    Est. payment

    Explore your selling options

    Work with a Zillow partner agent

    Leverage their expertise and Zillow's premium Showcase listings to get your home seen by more buyers.

    Get started

    List with your own agent

    Get your home in front of millions of buyers by listing it on Zillow.

    Learn how to do it

    Sell it yourself

    Take full control of how buyers see your home on Zillow by listing For Sale by Owner (FSBO).

    List your home

    What's special

    Open-concept layoutExpansive grassy areaOversized soaking tubNewer roofSleek tile floorsSeparate showerLarge pavered patio
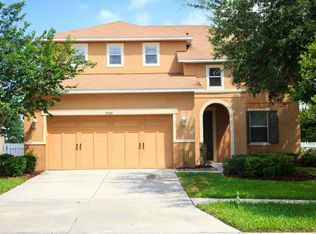
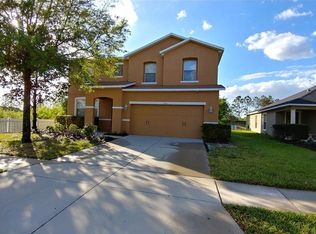
    SELLER WILLING TO CONTRIBUTE $5,000 TO BUYERS CLOSING COSTS OR RATE BUY DOWN WITH FULL PRICE OFFER. Welcome to this charming 3-bedroom, 2-bath home in the highly sought-after Watergrass community of Wesley Chapel! With a newer roof (2022), updated stainless steel appliances, and sleek tile floors throughout the main living areas, this home is move-in ready and designed for comfortable living. The open-concept layout connects the kitchen, dining, and living spaces—perfect for hosting friends or keeping an eye on little ones while cooking. The primary suite is a true retreat, complete with an oversized soaking tub, separate shower, and a spacious walk-in closet. Step outside to a large pavered patio and enjoy the expansive grassy area that extends beyond the backyard—maintained by the community for extra space and a wide-open feel without the upkeep. Living in Watergrass means enjoying resort-style amenities including a splash zone, lap pool, playgrounds, tennis courts, basketball courts, and more. This home is an ideal fit for first-time buyers, young families, or anyone looking for a vibrant community lifestyle!

    Zillow last checked:

    Listing updated:

    Listing Provided by:

    Shannon Minsch 813-370-6300,

    LPT REALTY, LLC 877-366-2213

    Bought with:

    Angie Clark, 3024437

    CHARLES RUTENBERG REALTY INC

    Source: Stellar MLS,MLS#: TB8386130MLS LogoOriginating MLS: Orlando Regional

    Facts & features

    Interior

    Bedrooms & bathrooms
    • Bedrooms: 3
    • Bathrooms: 2
    • Full bathrooms: 2
    Primary bedroom
    • Features: Ceiling Fan(s), En Suite Bathroom, Tub with Separate Shower Stall, Window/Skylight in Bath, Walk-In Closet(s)
    • Level: First
    • Area: 280 Square Feet
    • Dimensions: 20x14
    Bedroom 2
    • Features: Built-in Closet
    • Level: First
    • Area: 144 Square Feet
    • Dimensions: 12x12
    Bedroom 3
    • Features: Built-in Closet
    • Level: Basement
    • Area: 168 Square Feet
    • Dimensions: 14x12
    Primary bathroom
    • Features: Tub With Shower, Window/Skylight in Bath
    • Level: First
    • Area: 80 Square Feet
    • Dimensions: 8x10
    Bathroom 2
    • Features: Tub With Shower
    • Level: First
    • Area: 60 Square Feet
    • Dimensions: 6x10
    Dining room
    • Level: First
    • Area: 200 Square Feet
    • Dimensions: 10x20
    Kitchen
    • Features: Kitchen Island
    • Level: First
    • Area: 200 Square Feet
    • Dimensions: 10x20
    Living room
    • Level: First
    • Area: 400 Square Feet
    • Dimensions: 20x20
    Heating
    • Central
    Cooling
    • Central Air
    Appliances
    • Included: Dishwasher, Microwave, Range, Refrigerator
    • Laundry: Inside, Laundry Closet
    Features
    • Ceiling Fan(s), Chair Rail, Primary Bedroom Main Floor, Walk-In Closet(s)
    • Flooring: Carpet, Tile, Vinyl
    • Doors: Sliding Doors
    • Windows: Window Treatments
    • Has fireplace: No
    Interior area
    • Total structure area: 2,206
    • Total interior livable area: 1,695 sqft

    Property

    Parking
    • Total spaces: 2
    • Parking features: Garage - Attached
    • Attached garage spaces: 2
    • Details: Garage Dimensions: 21x21
    Features
    • Levels: One
    • Stories: 1
    • Patio & porch: Patio
    • Exterior features: Sidewalk
    Lot
    • Size: 6,540 sqft
    • Residential vegetation: Trees/Landscaped
    Details
    • Parcel number: 2025340040004000030
    • Zoning: MPUD
    • Special conditions: None

    Construction

    Type & style
    • Home type: SingleFamily
    • Property subtype: Single Family Residence
    Materials
    • Block, Concrete, Stucco
    • Foundation: Slab
    • Roof: Shingle
    Condition
    • New construction: No
    • Year built: 2008

    Utilities & green energy

    • Sewer: Public Sewer
    • Water: Public
    • Utilities for property: BB/HS Internet Available, Cable Available, Electricity Connected, Sewer Connected, Underground Utilities, Water Connected

    Community & neighborhood

    Community
    • Community features: Clubhouse, Gated Community - No Guard, Playground, Pool, Sidewalks, Tennis Court(s)
    Location
    • Region: Wesley Chapel
    • Subdivision: WATERGRASS PRCL A

    HOA & financial

    HOA
    • Has HOA: Yes
    • HOA fee: $14 monthly
    • Amenities included: Basketball Court, Clubhouse, Gated, Playground, Pool, Tennis Court(s)
    • Association name: Inframard/Sarah Schmidt
    • Association phone: 813-907-0256
    Other fees
    • Pet fee: $0 monthly
    Other financial information
    • Total actual rent: 0

    Other

    Other facts
    • Listing terms: Cash,Conventional,FHA,VA Loan
    • Ownership: Fee Simple
    • Road surface type: Asphalt, Paved

    Price history

    DateEventPrice
    9/12/2025Sold$340,000-2.9%$201/sqft
    Source: Stellar MLS #TB8386130 Report a problem
    8/12/2025Pending sale$350,000$206/sqft
    Source: Stellar MLS #TB8386130 Report a problem
    7/17/2025Price change$350,000-2.8%$206/sqft
    Source: Stellar MLS #TB8386130 Report a problem
    6/26/2025Price change$360,000-2.7%$212/sqft
    Source: Stellar MLS #TB8386130 Report a problem
    6/20/2025Price change$370,000-1.3%$218/sqft
    Source: Stellar MLS #TB8386130 Report a problem
    5/22/2025Listed for sale$375,000$221/sqft
    Source: Stellar MLS #TB8386130 Report a problem
    3/30/2023Sold$375,000+0%$221/sqft
    Source: Public Record Report a problem
    2/28/2023Pending sale$374,990$221/sqft
    Source: Stellar MLS #T3428988 Report a problem
    2/18/2023Listed for sale$374,990+124.5%$221/sqft
    Source: Stellar MLS #T3428988 Report a problem
    4/24/2015Sold$167,000-1.7%$99/sqft
    Source: Stellar MLS #U7730116 Report a problem
    3/28/2015Pending sale$169,900$100/sqft
    Source: FUTURE HOME REALTY #U7730116 Report a problem
    3/22/2015Listed for sale$169,900+2%$100/sqft
    Source: Future Home Realty #U7730116 Report a problem
    10/6/2008Sold$166,500$98/sqft
    Source: Public Record Report a problem

    Public tax history

    YearProperty taxesTax assessment
    2024$5,163 +8.1%$204,819 -7.1%
    2023$4,776 +11%$220,477 +20.7%
    2022$4,303 +1.2%$182,730 +6.1%
    2021$4,253 +1%$172,250 +1.4%
    2020$4,213 -0.1%$169,881 +0.5%
    2019$4,216 $168,961 +1.1%
    2018$4,216 +0.6%$167,051 +15.7%
    2017$4,190 -5.6%$144,382 +16.5%
    2016$4,440 +33.6%$123,882 +8.4%
    2015$3,324 +3.1%$114,257 -1.2%
    2014$3,225 $115,673 +3.6%
    2013-- $111,675 +0.3%
    2012-- $111,320 -7.3%
    2011-- $120,149 -6.9%
    2010-- $129,067 -15%
    2009-- $151,830 -16.7%
    2008-- $182,227 +382.5%
    2007-- $37,770 -6%
    2006-- $40,170

    Find assessor info on the county website

    Neighborhood: Watergrass

    Nearby schools

    GreatSchools rating
    Schools provided by the listing agent
    • Elementary: Watergrass Elementary-PO
    • Middle: Thomas E Weightman Middle-PO
    • High: Wesley Chapel High-PO

    Source: Stellar MLS. This data may not be complete. We recommend contacting the local school district to confirm school assignments for this home.

    Get a cash offer in 3 minutes
    Find out how much your home could sell for in as little as 3 minutes with a no-obligation cash offer.
    Estimated market value
    $336,200
    Get a cash offer in 3 minutes
    Find out how much your home could sell for in as little as 3 minutes with a no-obligation cash offer.
    Estimated market value
    $336,200