Welcome to this beautifully maintained Colonial in the highly desirable Ashleigh Knolls neighborhood. Nestled on a flat, .92-acre corner lot, this spacious home offers over 3,600 square feet above grade, plus a large unfinished basement with endless possibilities. Built in 1995 and thoughtfully cared for, the home features tall ceilings, abundant natural light, and pristine hardwood floors throughout the main and upper levels. Major system updates include a roof replacement in 2018, updated HVAC units, and a newer water heater. The freshly painted exterior and newly sealed garage floors add to the home's polished presentation. The main level offers a flexible and sun-filled layout, including a formal living room, dining room, dedicated home office, and a stunning sunroom—ideal for both work and relaxation. The spacious family room impresses with vaulted ceilings, a cozy fireplace, and oversized windows that flood the space with natural light. The kitchen flows seamlessly into the living areas and out to the backyard oasis, featuring a Trex deck and screened-in porch overlooking a peaceful, private yard. Upstairs, you’ll find four generously sized bedrooms and two full bathrooms, including a well-appointed primary suite with a large walk-in closet. The septic system is professionally serviced and emptied annually, ensuring ongoing peace of mind. Set in a quiet, established community with convenient access to major commuter routes, this home is priced to reflect its excellent condition and the potential for future enhancements. A rare opportunity to move in, enjoy as-is, and add value over time to truly make it your own.
Sold for $1,000,000
$1,000,000
7103 Brookshire Ln, Clarksville, MD 21029
4beds
3,620sqft
Single Family Residence
Built in 1994
0.92 Acres Lot
$1,023,000 Zestimate®
$276/sqft
$5,152 Estimated rent
Home value
$1,023,000
$951,000 - $1.09M
$5,152/mo
Zestimate® history
Owner options
List your home for rent
$5,152/mo
Rent Zestimate®
Find your next renter with Zillow Rental Manager. Plus, with online applications, you can quickly screen prospective tenants – for free.
$5,152/mo
Rent Zestimate®
Refinance and save
$6,805/mo
Est. payment
Refinancing to a lower rate could help reduce your monthly payments and save thousands over the life of the loan.
$6,805/mo
Est. payment
Explore your selling options
Work with a Zillow partner agent
Leverage their expertise and Zillow's premium Showcase listings to get your home seen by more buyers.
Get startedList with your own agent
Get your home in front of millions of buyers by listing it on Zillow.
Learn how to do itSell it yourself
Take full control of how buyers see your home on Zillow by listing For Sale by Owner (FSBO).
List your homeWhat's special
Cozy fireplacePeaceful private yardNewly sealed garage floorsTrex deckTall ceilingsSpacious homeDedicated home office
Zillow last checked:
Listing updated:
Listed by:
Nick Waldner 410-726-7364,
Keller Williams Realty Centre,
Listing Team: Waldner Winters Team, Co-Listing Team: Waldner Winters Team,Co-Listing Agent: Scott Randell Moran 443-472-0589,
Keller Williams Realty Centre
Bought with:
Matt Spence, 647310
The KW Collective
Corrie Christensen, 5007257
The KW Collective
Source: Bright MLS,MLS#: MDHW2053298
Facts & features
Interior
Bedrooms & bathrooms
- Bedrooms: 4
- Bathrooms: 3
- Full bathrooms: 2
- 1/2 bathrooms: 1
- Main level bathrooms: 1
Rooms
- Room types: Living Room, Dining Room, Primary Bedroom, Bedroom 2, Bedroom 3, Bedroom 4, Kitchen, Family Room, Basement, Foyer, Sun/Florida Room, Laundry, Office, Primary Bathroom, Full Bath, Half Bath
Primary bedroom
- Features: Flooring - HardWood, Ceiling Fan(s), Chair Rail, Attached Bathroom, Walk-In Closet(s)
- Level: Upper
Bedroom 2
- Features: Chair Rail, Flooring - HardWood
- Level: Upper
Bedroom 3
- Features: Chair Rail, Flooring - HardWood
- Level: Upper
Bedroom 4
- Features: Chair Rail, Flooring - HardWood
- Level: Upper
Primary bathroom
- Features: Double Sink, Recessed Lighting, Soaking Tub, Bathroom - Stall Shower
- Level: Upper
Basement
- Features: Basement - Unfinished
- Level: Lower
Dining room
- Features: Crown Molding, Flooring - HardWood
- Level: Main
Family room
- Features: Cathedral/Vaulted Ceiling, Ceiling Fan(s), Recessed Lighting, Chair Rail, Fireplace - Gas
- Level: Main
Foyer
- Features: Chair Rail, Flooring - HardWood
- Level: Main
Other
- Features: Double Sink, Bathroom - Tub Shower
- Level: Upper
Half bath
- Features: Chair Rail
- Level: Main
Kitchen
- Features: Granite Counters, Recessed Lighting, Built-in Features, Crown Molding, Kitchen Island, Eat-in Kitchen, Kitchen - Electric Cooking
- Level: Main
Laundry
- Level: Main
Living room
- Features: Flooring - HardWood, Crown Molding
- Level: Main
Office
- Features: Recessed Lighting, Flooring - HardWood, Crown Molding
- Level: Main
Other
- Features: Ceiling Fan(s), Cathedral/Vaulted Ceiling
- Level: Main
Heating
- Heat Pump, Electric
Cooling
- Central Air, Electric
Appliances
- Included: Dishwasher, Disposal, Microwave, Oven, Washer, Dryer, Cooktop, Electric Water Heater
- Laundry: Laundry Room
Features
- Breakfast Area, Dining Area, Primary Bath(s), Bathroom - Stall Shower, Soaking Tub, Built-in Features, Ceiling Fan(s), Chair Railings, Combination Kitchen/Dining, Crown Molding, Family Room Off Kitchen, Floor Plan - Traditional, Formal/Separate Dining Room, Eat-in Kitchen, Kitchen Island, Kitchen - Table Space, Recessed Lighting, Upgraded Countertops, Walk-In Closet(s), Cathedral Ceiling(s), Vaulted Ceiling(s)
- Flooring: Hardwood, Wood
- Doors: Insulated
- Windows: Double Pane Windows, Window Treatments
- Basement: Full,Unfinished
- Number of fireplaces: 1
- Fireplace features: Gas/Propane, Other
Interior area
- Total structure area: 5,560
- Total interior livable area: 3,620 sqft
- Finished area above ground: 3,620
- Finished area below ground: 0
Property
Parking
- Total spaces: 2
- Parking features: Garage Door Opener, Inside Entrance, Garage Faces Side, Driveway, Asphalt, Attached
- Attached garage spaces: 2
- Has uncovered spaces: Yes
Accessibility
- Accessibility features: None
Features
- Levels: Two
- Stories: 2
- Patio & porch: Deck, Screened, Porch, Roof, Brick
- Exterior features: Extensive Hardscape, Lighting
- Pool features: None
- Has view: Yes
- View description: Garden, Trees/Woods
Lot
- Size: 0.92 Acres
- Features: Corner Lot, Landscaped, Front Yard, Rear Yard, SideYard(s)
Details
- Additional structures: Above Grade, Below Grade
- Parcel number: 1405416140
- Zoning: RRDEO
- Special conditions: Standard
Construction
Type & style
- Home type: SingleFamily
- Architectural style: Colonial
- Property subtype: Single Family Residence
Materials
- Aluminum Siding, Brick
- Foundation: Other
- Roof: Asphalt
Condition
- New construction: No
- Year built: 1994
Utilities & green energy
- Sewer: Septic Exists
- Water: Well
Community & HOA
Community
- Security: Security System
- Subdivision: Ashleigh Knolls
HOA
- Has HOA: Yes
- HOA fee: $517 annually
Location
- Region: Clarksville
Financial & listing details
- Price per square foot: $276/sqft
- Tax assessed value: $869,200
- Annual tax amount: $11,950
- Date on market: 5/17/2025
- Listing agreement: Exclusive Right To Sell
- Inclusions: See Disclosures
- Exclusions: See Disclosures
- Ownership: Fee Simple
Price history
| Date | Event | Price |
|---|---|---|
| 6/18/2025 | Sold | $1,000,000-4.8%$276/sqft |
Source:  Bright MLS #MDHW2053298 Report a problem Bright MLS #MDHW2053298 Report a problem | ||
| 5/24/2025 | Contingent | $1,050,000$290/sqft |
Source: Bright MLS #MDHW2053298 Report a problem | ||
| 5/17/2025 | Listed for sale | $1,050,000+171.3%$290/sqft |
Source: Bright MLS #MDHW2053298 Report a problem | ||
| 4/20/1995 | Sold | $387,000$107/sqft |
Source: Public Record Report a problem | ||
Public tax history
| Year | Property taxes | Tax assessment |
|---|---|---|
| 2025 | -- | $869,200 +5% |
| 2024 | $9,321 +5.3% | $827,767 +5.3% |
| 2023 | $8,854 +5.6% | $786,333 +5.6% |
| 2022 | $8,388 | $744,900 |
| 2021 | $8,388 | $744,900 |
| 2020 | $8,388 -0.5% | $744,900 -0.5% |
| 2019 | $8,426 -5.9% | $748,300 +1.6% |
| 2018 | $8,953 -16% | $736,267 -1.6% |
| 2017 | $10,657 | $748,300 +5.1% |
| 2016 | -- | $712,200 +4.7% |
| 2015 | -- | $680,167 +4.9% |
| 2014 | -- | $648,133 +5.2% |
| 2013 | -- | $616,100 |
| 2012 | -- | $616,100 |
| 2011 | -- | $616,100 -27.6% |
| 2010 | -- | $850,420 +9.7% |
| 2009 | -- | $774,940 +10.8% |
| 2008 | -- | $699,460 +12.1% |
| 2007 | -- | $623,980 +8.5% |
| 2006 | -- | $574,952 +9.3% |
| 2005 | -- | $525,926 +10.3% |
| 2004 | -- | $476,900 +5.4% |
| 2003 | -- | $452,290 +5.8% |
| 2002 | -- | $427,680 +6.1% |
| 2001 | -- | $403,070 +157.6% |
| 2000 | -- | $156,480 |
Find assessor info on the county website
Neighborhood: 21029
Nearby homes
- $1,150,1005 bd4 ba5.6k sqft7107 Brookshire Ln, Clarksville, MD 21029Off Market
- $1,208,6004 bd4 ba6k sqft7100 Brookshire Ln, Clarksville, MD 21029Off Market
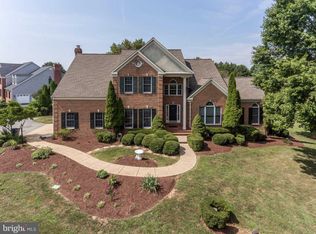
- $1,047,9004 bd3 ba3.3k sqft7001 Westcott Pl, Clarksville, MD 21029Off Market
- $1,286,8004 bd5 ba5.6k sqft7104 Brookshire Ln, Clarksville, MD 21029Off Market
- $1,052,700-- bd2 ba3.6k sqft7108 Brookshire Ln, Clarksville, MD 21029Off Market
- $1,275,0004 bd4 ba4.3k sqft7111 Brookshire Ln, Clarksville, MD 21029Sold
- $1,077,500-- bd3 ba3.3k sqft7105 Chilton Ct, Clarksville, MD 21029Off Market
- $1,002,0004 bd2 ba3.1k sqft7112 Brookshire Ln, Clarksville, MD 21029Off Market
Nearby schools
GreatSchools rating
- 8/10Pointers Run Elementary SchoolGrades: PK-5Distance: 1.1 mi
- 9/10Clarksville Middle SchoolGrades: 6-8Distance: 1.1 mi
- 8/10Atholton High SchoolGrades: 9-12Distance: 2.9 mi
Schools provided by the listing agent
- Elementary: Pointers Run
- Middle: Clarksville
- High: Atholton
- District: Howard County Public School System
Source: Bright MLS. This data may not be complete. We recommend contacting the local school district to confirm school assignments for this home.
Get a cash offer in 3 minutes
Find out how much your home could sell for in as little as 3 minutes with a no-obligation cash offer.
Estimated market value
$1,023,000
Get a cash offer in 3 minutes
Find out how much your home could sell for in as little as 3 minutes with a no-obligation cash offer.
Estimated market value
$1,023,000
- Maryland
- Howard County
- Clarksville
- 21029
- 7103 Brookshire Ln
Nearby cities
Nearby zip codes
Other Clarksville Topics
