Skip main navigation
Sold
  • Price Unknown

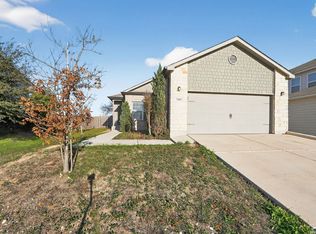
    7103 CAPRICORN WAY, Converse, TX 78109

    4beds
    3,007sqft
    Single Family Residence
    Built in 2009
    0.26 Acres Lot
    $331,100 Zestimate®
    $--/sqft
    $2,245 Estimated rent

    Home value

    $331,100

    $308,000 - $358,000

    $2,245/mo

    Zestimate® history
    Loading
    Loading...

    Owner options

    List your home for rent

    $2,245/mo

    Rent Zestimate®

    Find your next renter with Zillow Rental Manager. Plus, with online applications, you can quickly screen prospective tenants – for free.

    Learn more

    $2,245/mo

    Rent Zestimate®

    Refinance and save

    $106/mo

    Est. payment

    Refinancing to a lower rate could help reduce your monthly payments and save thousands over the life of the loan.

    See today's rates

    $106/mo

    Est. payment

    Explore your selling options

    Work with a Zillow partner agent

    Leverage their expertise and Zillow's premium Showcase listings to get your home seen by more buyers.

    Get started

    List with your own agent

    Get your home in front of millions of buyers by listing it on Zillow.

    Learn how to do it

    Sell it yourself

    Take full control of how buyers see your home on Zillow by listing For Sale by Owner (FSBO).

    List your home

    What's special

    Large backyardOutdoor livingSpacious bedroomsStunning granite countertopsLarge media roomScreened-in porch
    Gorgeous drive up gives way to a stunning, 4-bedroom, 3.5 bath which sits on a cul-de-sac in the highly desirable Horizon Pointe Subdivision in the Converse, Texas area, just minutes to downtown San Antonio and conveniently located to Joint Base San Antonio Fort Sam Houston Army Base and Randolph Air Force Base. With space for everyone, this elegant single-family home has everything you need to make memories that will last a lifetime. At first glance, the immaculate property sits on 1/4 acreage with a brand new 9-month-old, updated roof and a sun-filled yard surrounded by meticulously groomed mature trees. Upon entrance, you are warmly greeted by high end floors, high ceilings, oversized windows and a floor plan seamlessly connecting the elegant main living room to the gourmet kitchen fit for a chef's dream. Meticulous attention to detail is presented in the kitchen with a Jenn Aire stove that has gas & electric connections, stunning granite countertops, kitchen island and ample cabinet and countertop space with customized backsplash. Adjacent to the living room, there's a cozy family room with a captivating stone-faced natural gas fireplace leading to the oversized master bedroom with a bay window and sitting area overlooking the backyard with a walk-in closet and master bath fit for a Queen. On the second level, you'll find another full bathroom and three additional bedrooms for ultimate flexibility for your family. At the heart of the home you'll find a media room to entertain friends and family for years to come. The room is fully wired for surround sound, is custom built for stadium seating, has remote control lighting and remote-controlled custom blackout curtains and has a built-in bar area that includes space for a refrigerator. The spacious backyard is one of the largest lots in the subdivision and has fruit trees and provides plentiful space for gardening and entertaining and has a custom built screened in porch that wraps around the length of the back of the home for relaxation, family time or to sit and daydream about future plans for that in ground swimming pool. As the ultimate convenience, the yard backs to the desirable James L. Masters Elementary and also has a beautiful custom shed built on site.

    Zillow last checked:

    Listing updated:

    Listed by:

    Shane Neal TREC #608871 (888) 519-7431,

    Keller Williams City-View

    Source: LERA MLS,MLS#: 1797033MLS Logo

    Facts & features

    Interior

    Bedrooms & bathrooms
    • Bedrooms: 4
    • Bathrooms: 4
    • Full bathrooms: 3
    • 1/2 bathrooms: 1
    Primary bedroom
    • Features: Walk-In Closet(s), Full Bath
    • Area: 255
    • Dimensions: 15 x 17
    Bedroom 2
    • Area: 176
    • Dimensions: 16 x 11
    Bedroom 3
    • Area: 168
    • Dimensions: 12 x 14
    Bedroom 4
    • Area: 252
    • Dimensions: 18 x 14
    Primary bathroom
    • Features: Tub/Shower Separate
    • Area: 72
    • Dimensions: 9 x 8
    Dining room
    • Area: 132
    • Dimensions: 12 x 11
    Family room
    • Area: 144
    • Dimensions: 12 x 12
    Kitchen
    • Area: 132
    • Dimensions: 12 x 11
    Living room
    • Area: 289
    • Dimensions: 17 x 17
    Heating
    • Central, Electric
    Cooling
    • Two Central
    Appliances
    • Included: Dishwasher
    • Laundry: Washer Hookup, Dryer Connection
    Features
    • Two Living Area, Eat-in Kitchen, Breakfast Bar, Pantry, Media Room, Master Downstairs
    • Flooring: Carpet, Ceramic Tile
    • Has basement: No
    • Number of fireplaces: 1
    • Fireplace features: One, Living Room
    Interior area
    • Total structure area: 3,007
    • Total interior livable area: 3,007 sqft

    Property

    Parking
    • Total spaces: 2
    • Parking features: Two Car Garage
    • Garage spaces: 2
    Features
    • Levels: Two
    • Stories: 2
    • Patio & porch: Patio, Covered
    • Pool features: None
    Lot
    • Size: 0.26 Acres
    • Features: Corner Lot, Cul-De-Sac
    Details
    • Parcel number: 050902150060

    Construction

    Type & style
    • Home type: SingleFamily
    • Property subtype: Single Family Residence
    Materials
    • Stone, Fiber Cement
    • Foundation: Slab
    • Roof: Composition
    Condition
    • Pre-Owned
    • New construction: No
    • Year built: 2009

    Utilities & green energy

    • Sewer: Sewer System
    • Water: Water System

    Community & neighborhood

    Community
    • Community features: None
    Location
    • Region: Converse
    • Subdivision: Horizon Pointe

    HOA & financial

    HOA
    • Has HOA: Yes
    • HOA fee: $107 quarterly
    • Association name: HORIZON POINTE HOA

    Other

    Other facts
    • Listing terms: Conventional,FHA,VA Loan,TX Vet,Cash

    Price history

    DateEventPrice
    2/13/2025Sold--
    Source: LERA MLS #1797033 Report a problem
    1/28/2025Pending sale$345,000$115/sqft
    Source: LERA MLS #1797033 Report a problem
    1/21/2025Contingent$345,000$115/sqft
    Source: LERA MLS #1797033 Report a problem
    1/10/2025Listed for sale$345,000$115/sqft
    Source: LERA MLS #1797033 Report a problem
    12/3/2024Pending sale$345,000$115/sqft
    Source: LERA MLS #1797033 Report a problem
    11/15/2024Listed for sale$345,000$115/sqft
    Source: LERA MLS #1797033 Report a problem
    11/6/2024Contingent$345,000$115/sqft
    Source: LERA MLS #1797033 Report a problem
    9/26/2024Price change$345,000-2.8%$115/sqft
    Source: LERA MLS #1797033 Report a problem
    8/21/2024Price change$355,000-4.1%$118/sqft
    Source: LERA MLS #1797033 Report a problem
    7/30/2024Listed for sale$370,000$123/sqft
    Source: LERA MLS #1797033 Report a problem

    Public tax history

    YearProperty taxesTax assessment
    2025$1,839 -22.6%$328,840 -6%
    2024$2,377 -1.2%$349,721 +10%
    2023$2,404 -39.6%$317,928 +10%
    2022$3,982 +1.3%$289,025 +10%
    2021$3,931 $262,750 +4%
    2020$3,931 -0.6%$252,600 -2.3%
    2019$3,954 $258,480 +6.1%
    2018$3,954 +2.9%$243,530 +8.9%
    2017$3,841 +0.9%$223,641 +10%
    2016$3,807 -1.7%$203,310 -0.7%
    2015$3,871 $204,677 +10%
    2014$3,871 $186,070 -3.2%
    2013-- $192,140 -0.8%
    2012-- $193,740 -0.8%
    2011-- $195,340 -10.5%
    2010-- $218,290 +3.7%
    2009-- $210,480 +13.3%
    2008-- $185,733

    Find assessor info on the county website

    Neighborhood: 78109

    Nearby schools

    GreatSchools rating
    Schools provided by the listing agent
    • Elementary: James L Masters Elementary
    • Middle: Metzger
    • High: Wagner
    • District: Judson

    Source: LERA MLS. This data may not be complete. We recommend contacting the local school district to confirm school assignments for this home.

    Get a cash offer in 3 minutes
    Find out how much your home could sell for in as little as 3 minutes with a no-obligation cash offer.
    Estimated market value
    $331,100
    Get a cash offer in 3 minutes
    Find out how much your home could sell for in as little as 3 minutes with a no-obligation cash offer.
    Estimated market value
    $331,100