Skip main navigation
Sold for $1,175,000
Street View
  • $1,175,000

    7103 Cliff Pine Dr, Gaithersburg, MD 20879

    5beds
    5,576sqft
    Single Family Residence
    Built in 2003
    2 Acres Lot
    $1,192,100 Zestimate®
    $211/sqft
    $6,673 Estimated rent

    Home value

    $1,192,100

    $1.10M - $1.30M

    $6,673/mo

    Zestimate® history
    Loading
    Loading...

    Owner options

    List your home for rent

    $6,673/mo

    Rent Zestimate®

    Find your next renter with Zillow Rental Manager. Plus, with online applications, you can quickly screen prospective tenants – for free.

    Learn more

    $6,673/mo

    Rent Zestimate®

    Refinance and save

    $7,116/mo

    Est. payment

    Refinancing to a lower rate could help reduce your monthly payments and save thousands over the life of the loan.

    See today's rates

    $7,116/mo

    Est. payment

    Explore your selling options

    Work with a Zillow partner agent

    Leverage their expertise and Zillow's premium Showcase listings to get your home seen by more buyers.

    Get started

    List with your own agent

    Get your home in front of millions of buyers by listing it on Zillow.

    Learn how to do it

    Sell it yourself

    Take full control of how buyers see your home on Zillow by listing For Sale by Owner (FSBO).

    List your home

    What's special

    Floor-to-ceiling stone fireplaceProtected woodsSweeping curved staircaseDramatic two-story foyerSitting areaTwo-story family roomFlagstone patio
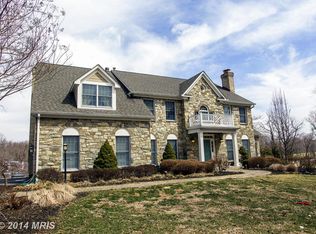
    At the end of a quiet cul-de-sac in sought-after Brookefield, one of the area’s most peaceful and established neighborhoods, this 5-bedroom, 4 full and 2 half bath Colonial sits on 2 private acres backing to parkland, offering a rare blend of serenity, space, and convenience. With over 5,500 finished square feet, the home welcomes you with a dramatic two-story foyer and a sweeping curved staircase that sets a grand yet inviting tone. The main level features a sunny formal living room, a spacious dining room with crown molding, and a show-stopping two-story family room anchored by a floor-to-ceiling stone fireplace and pastoral views. The open kitchen, outfitted with stainless steel appliances, granite counters, a large island with seating, and a walk-in pantry, flows easily to the breakfast nook and outdoor entertaining spaces. Upstairs, the oversized primary suite is a true retreat, complete with a sitting area, two large walk-in closets, and a spa-inspired bath with soaking tub and dual vanities. Two additional bedrooms share a thoughtfully designed Jack-and-Jill bath, while the fourth upstairs bedroom enjoys the privacy of its own ensuite bathroom, ideal for guests or older children. The fully finished walk-out lower level includes a generous recreation area, a second kitchen, a legal bedroom with ensuite full bath, and an additional half bath, perfect for in-laws, an au pair, or guests needing a bit more independence. There’s also a large utility/storage room with a second washer and dryer and ample space for hobbies, workouts, or organization. Outdoor living is equally impressive, with a flagstone patio overlooking protected woods and Rock Creek Stream Valley Park. The attached three-car garage and extended driveway provide ample parking, while the lot’s placement offers privacy and stunning views in every season. Located within minutes of commuter routes, parks, and local attractions, this home is a peaceful sanctuary with everything you need close by. Welcome home.

    Zillow last checked:

    Listing updated:

    Listed by:

    Avi Adler 301-370-6420,

    Long & Foster Real Estate, Inc.,

    Co-Listing Team: Heller Coley Reed Team, Co-Listing Agent: James M Coley 202-669-1331,

    Long & Foster Real Estate, Inc.

    Bought with:

    Curtis Bickford, 606843

    Berkshire Hathaway HomeServices Homesale Realty

    Source: Bright MLS,MLS#: MDMC2197434MLS Logo

    Facts & features

    Interior

    Bedrooms & bathrooms
    • Bedrooms: 5
    • Bathrooms: 6
    • Full bathrooms: 4
    • 1/2 bathrooms: 2
    • Main level bathrooms: 1
    Basement
    • Area: 1907
    Heating
    • Forced Air, Natural Gas
    Cooling
    • Ceiling Fan(s), Central Air, Electric
    Appliances
    • Included: Microwave, Down Draft, Dishwasher, Disposal, Dryer, Extra Refrigerator/Freezer, Freezer, Oven, Refrigerator, Washer, Water Conditioner - Owned, Water Heater, Water Treat System, Gas Water Heater
    Features
    • 2nd Kitchen, Breakfast Area, Built-in Features, Ceiling Fan(s), Chair Railings, Double/Dual Staircase, Family Room Off Kitchen, Formal/Separate Dining Room, Kitchen - Country, Eat-in Kitchen, Kitchen Island, Kitchenette, Primary Bath(s), Soaking Tub, Walk-In Closet(s), Dining Area, Crown Molding, Pantry, Recessed Lighting, Sound System, 2 Story Ceilings
    • Flooring: Ceramic Tile, Carpet, Hardwood, Wood
    • Windows: Window Treatments
    • Basement: Finished,Walk-Out Access,Windows,Rear Entrance,Exterior Entry
    • Number of fireplaces: 1
    • Fireplace features: Stone
    Interior area
    • Total structure area: 5,883
    • Total interior livable area: 5,576 sqft
    • Finished area above ground: 3,976
    • Finished area below ground: 1,600

    Property

    Parking
    • Total spaces: 11
    • Parking features: Garage Faces Side, Garage Door Opener, Inside Entrance, Oversized, Attached, Driveway, On Street
    • Attached garage spaces: 3
    • Uncovered spaces: 8
    Accessibility
    • Accessibility features: None
    Features
    • Levels: Three
    • Stories: 3
    • Patio & porch: Deck, Patio, Porch
    • Pool features: None
    • Fencing: Full,Back Yard
    • Has view: Yes
    • View description: Panoramic, Trees/Woods
    Lot
    • Size: 2 Acres
    • Features: Backs - Parkland, Backs to Trees, Cul-De-Sac, Landscaped, Premium
    Details
    • Additional structures: Above Grade, Below Grade
    • Parcel number: 160103403752
    • Zoning: RE2
    • Special conditions: Standard

    Construction

    Type & style
    • Home type: SingleFamily
    • Architectural style: Colonial
    • Property subtype: Single Family Residence
    Materials
    • Stone, Vinyl Siding
    • Foundation: Slab
    Condition
    • New construction: No
    • Year built: 2003

    Utilities & green energy

    • Sewer: Septic Exists
    • Water: Well

    Community & HOA

    Community
    • Subdivision: Brookefield
    HOA
    • Has HOA: No
    Location
    • Region: Gaithersburg

    Financial & listing details

    • Price per square foot: $211/sqft
    • Tax assessed value: $939,267
    • Annual tax amount: $10,762
    • Date on market: 9/11/2025
    • Listing agreement: Exclusive Right To Sell
    • Ownership: Fee Simple

    Price history

    DateEventPrice
    11/7/2025Sold$1,175,000+8.3%$211/sqft
    Source: Bright MLS #MDMC2197434 Report a problem
    9/18/2025Pending sale$1,085,000$195/sqft
    Source: Bright MLS #MDMC2197434 Report a problem
    9/11/2025Listed for sale$1,085,000+30.7%$195/sqft
    Source: Bright MLS #MDMC2197434 Report a problem
    4/2/2020Sold$830,000-1.1%$149/sqft
    Source: Public Record Report a problem
    1/28/2020Pending sale$839,000$150/sqft
    Source: Long & Foster Real Estate, Inc. #MDMC684650 Report a problem
    1/24/2020Listed for sale$839,000$150/sqft
    Source: Long & Foster Real Estate, Inc. #MDMC684650 Report a problem
    11/27/2019Listing removed$839,000$150/sqft
    Source: Long & Foster Real Estate, Inc. #MDMC684650 Report a problem
    10/25/2019Listed for sale$839,000+3.2%$150/sqft
    Source: Long & Foster Real Estate, Inc. #MDMC684650 Report a problem
    2/2/2004Sold$813,015$146/sqft
    Source: Public Record Report a problem

    Public tax history

    YearProperty taxesTax assessment
    2025$11,010 +10.3%$939,267 +8.3%
    2024$9,981 +9%$867,033 +9.1%
    2023$9,158 +9.3%$794,800 +4.7%
    2022$8,376 +5%$759,000 +5%
    2021$7,973 +5.1%$723,200 +5.2%
    2020$7,583 +0%$687,400
    2019$7,580 -0.2%$687,400
    2018$7,594 -12.8%$687,400 -10.6%
    2017$8,713 +4%$769,200 +4.6%
    2016$8,377 $735,667 +4.8%
    2015$8,377 $702,133 +5%
    2014$8,377 $668,600
    2013-- $668,600
    2012-- $668,600 -18.2%
    2011-- $817,390
    2010-- $817,390
    2009-- $817,390 -18.3%
    2008-- $1,000,330 +14.3%
    2007-- $875,262 +16.7%
    2006-- $750,196 +20%
    2005-- $625,130 +451.6%
    2004-- $113,332
    2003-- $113,332
    Find assessor info on the county website

    Neighborhood: 20879

    Nearby schools

    GreatSchools rating
    Schools provided by the listing agent
    • Elementary: Judith A. Resnik
    • Middle: Redland
    • High: Col. Zadok Magruder
    • District: Montgomery County Public Schools

    Source: Bright MLS. This data may not be complete. We recommend contacting the local school district to confirm school assignments for this home.

    Get a cash offer in 3 minutes
    Find out how much your home could sell for in as little as 3 minutes with a no-obligation cash offer.
    Estimated market value
    $1,192,100
    Get a cash offer in 3 minutes
    Find out how much your home could sell for in as little as 3 minutes with a no-obligation cash offer.
    Estimated market value
    $1,192,100