Skip main navigation
Closed
  • $759,400

    7103 Cobblefield Ln, Denver, NC 28037

    4beds
    3,365sqft
    Single Family Residence
    Built in 2025
    1.16 Acres Lot
    $776,000 Zestimate®
    $226/sqft
    $3,769 Estimated rent

    Home value

    $776,000

    $698,000 - $869,000

    $3,769/mo

    Zestimate® history
    Loading
    Loading...

    Owner options

    List your home for rent

    $3,769/mo

    Rent Zestimate®

    Find your next renter with Zillow Rental Manager. Plus, with online applications, you can quickly screen prospective tenants – for free.

    Learn more

    $3,769/mo

    Rent Zestimate®

    Refinance and save

    $4,669/mo

    Est. payment

    Refinancing to a lower rate could help reduce your monthly payments and save thousands over the life of the loan.

    See today's rates

    $4,669/mo

    Est. payment

    Explore your selling options

    Work with a Zillow partner agent

    Leverage their expertise and Zillow's premium Showcase listings to get your home seen by more buyers.

    Get started

    List with your own agent

    Get your home in front of millions of buyers by listing it on Zillow.

    Learn how to do it

    Sell it yourself

    Take full control of how buyers see your home on Zillow by listing For Sale by Owner (FSBO).

    List your home

    What's special

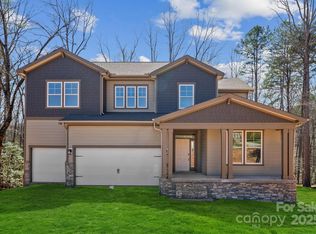
    This impressive 5 bedroom 3 1/2 bath home is perfect for relaxing or entertaining. Inside, the first floor features an office, formal dining room and spacious family room that opens to a gourmet kitchen - all areas with upgraded 8-foot tall interior doors. The kitchen delivers with quartz countertops, a large island, stainless appliances and under cabinet lighting. It also includes a eating area and walks out to the extended patio, ideal for outdoor dining. The family room boosts a stone surround fireplace w/mantle. Guest suite on the main level tucked away for privacy. Upstairs, the luxurious primary suite indulges with spa bath and massive walk-in closet. Two additional bedrooms with a shared bath. A fifth bedroom comes with its own private bath. Coffered ceilings in the family room and oak tread stairs add elegant detail.

    Zillow last checked:

    Listing updated:

    Listing Provided by:

    Rebecca Spires rebecca.spires@centurycommunities.com,

    CCNC Realty Group LLC

    Bought with:

    Catherine Webb

    EXP Realty LLC Mooresville

    Source: Canopy MLS as distributed by MLS GRID,MLS#: 4202697MLS Logo

    Facts & features

    Interior

    Bedrooms & bathrooms
    • Bedrooms: 4
    • Bathrooms: 5
    • Full bathrooms: 4
    • 1/2 bathrooms: 1
    Primary bedroom
    • Level: Main
    Bedroom s
    • Level: Upper
    Bedroom s
    • Level: Upper
    Bedroom s
    • Level: Upper
    Bathroom full
    • Level: Main
    Bathroom half
    • Level: Main
    Bathroom full
    • Level: Upper
    Bathroom full
    • Level: Upper
    Dining area
    • Level: Main
    Family room
    • Level: Main
    Kitchen
    • Level: Main
    Laundry
    • Level: Main
    Loft
    • Level: Upper
    Media room
    • Level: Upper
    Study
    • Level: Main
    Heating
    • Forced Air, Zoned
    Cooling
    • Central Air, Zoned
    Appliances
    • Included: Dishwasher, Double Oven, Electric Water Heater, Microwave
    • Laundry: Electric Dryer Hookup, Laundry Room, Main Level
    Features
    • Flooring: Carpet, Tile, Vinyl
    • Basement: Unfinished
    • Attic: Pull Down Stairs
    • Fireplace features: Family Room
    Interior area
    • Total structure area: 3,365
    • Total interior livable area: 3,365 sqft
    • Finished area above ground: 3,365
    • Finished area below ground: 0

    Property

    Parking
    • Total spaces: 3
    • Parking features: Driveway, Attached Garage, Garage on Main Level
    • Attached garage spaces: 3
    • Has uncovered spaces: Yes
    Accessibility
    • Accessibility features: Two or More Access Exits
    Features
    • Levels: Two
    • Stories: 2
    • Patio & porch: Front Porch
    Lot
    • Size: 1.16 Acres
    Details
    • Parcel number: 4606030284600000
    • Zoning: RES
    • Special conditions: Standard

    Construction

    Type & style
    • Home type: SingleFamily
    • Architectural style: Transitional
    • Property subtype: Single Family Residence
    Materials
    • Fiber Cement, Stone Veneer
    • Roof: Shingle
    Condition
    • New construction: Yes
    • Year built: 2025
    Details
    • Builder model: Bridgeport
    • Builder name: Century Communities

    Utilities & green energy

    • Sewer: Septic Installed
    • Water: Well
    • Utilities for property: Cable Available

    Community & neighborhood

    Security
    • Security features: Carbon Monoxide Detector(s), Smoke Detector(s)
    Location
    • Region: Denver
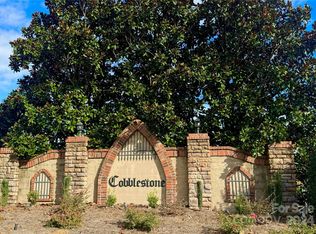
    • Subdivision: Cobblestone

    HOA & financial

    HOA
    • Has HOA: Yes
    • HOA fee: $250 quarterly
    • Association name: Cusick
    • Association phone: 704-544-7779

    Other

    Other facts
    • Road surface type: Concrete, Paved

    Price history

    DateEventPrice
    2/28/2025Sold$759,400-2.4%$226/sqft
    Source: Canopy MLS as distributed by MLS GRID #4202697 Report a problem
    12/28/2024Pending sale$778,465$231/sqft
    Source: Canopy MLS as distributed by MLS GRID #4202697 Report a problem
    11/22/2024Listed for sale$778,465+938%$231/sqft
    Source: Canopy MLS as distributed by MLS GRID #4202697 Report a problem
    5/20/2019Listing removed$75,000$22/sqft
    Source: Carolina Signature Realty #3443755 Report a problem
    3/21/2019Listed for sale$75,000+114.3%$22/sqft
    Source: Carolina Signature Realty #3443755 Report a problem
    4/1/2012Listing removed$35,000$10/sqft
    Source: Keller Williams Realty Lake Norman #976653 Report a problem
    4/24/2011Price change$35,000-12.3%$10/sqft
    Source: Keller Williams Realty Lake Norman #976653 Report a problem
    2/24/2011Listed for sale$39,900$12/sqft
    Source: Keller Williams Realty Lake Norman #976653 Report a problem

    Public tax history

    YearProperty taxesTax assessment
    2025$2,086 +654.8%$419,200 +647.2%
    2024$276 +2.1%$56,100
    2023$271 +16%$56,100 +69.5%
    2022$233 $33,100
    2021$233 $33,100
    2020$233 $33,100
    2019$233 +3.5%$33,100 +0.6%
    2018$225 $32,900
    2017$225 +0.4%--
    2016$224 --
    2015$224 $32,900

    Find assessor info on the county website

    Neighborhood: 28037

    Nearby schools

    GreatSchools rating
    Schools provided by the listing agent
    • Elementary: Sherrills Ford
    • Middle: Mill Creek
    • High: Bandys

    Source: Canopy MLS as distributed by MLS GRID. This data may not be complete. We recommend contacting the local school district to confirm school assignments for this home.

    Get a cash offer in 3 minutes
    Find out how much your home could sell for in as little as 3 minutes with a no-obligation cash offer.
    Estimated market value
    $776,000
    Get a cash offer in 3 minutes
    Find out how much your home could sell for in as little as 3 minutes with a no-obligation cash offer.
    Estimated market value
    $776,000