Skip main navigation
Off market
Street View
  • $590,300

    7103 Cornthwaite Ct, Mechanicsville, VA 23111

    4beds
    2,944sqft
    SingleFamily
    Built in 2005
    0.76 Acres Lot
    $590,300 Zestimate®
    $201/sqft
    $2,967 Estimated rent

    Home value

    $590,300

    $561,000 - $620,000

    $2,967/mo

    Zestimate® history
    Loading
    Loading...

    Owner options

    List your home for rent

    $2,967/mo

    Rent Zestimate®

    Find your next renter with Zillow Rental Manager. Plus, with online applications, you can quickly screen prospective tenants – for free.

    Learn more

    $2,967/mo

    Rent Zestimate®

    Refinance and save

    $3,572/mo

    Est. payment

    Refinancing to a lower rate could help reduce your monthly payments and save thousands over the life of the loan.

    See today's rates

    $3,572/mo

    Est. payment

    Explore your selling options

    Work with a Zillow partner agent

    Leverage their expertise and Zillow's premium Showcase listings to get your home seen by more buyers.

    Get started

    List with your own agent

    Get your home in front of millions of buyers by listing it on Zillow.

    Learn how to do it

    Sell it yourself

    Take full control of how buyers see your home on Zillow by listing For Sale by Owner (FSBO).

    List your home

    What's special

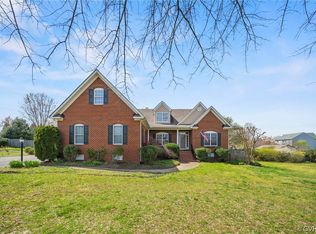
    Be the very first to see this breathtaking CUSTOM 2-story Transitional home in the highly sought after Oakley Hill Community. This home was built with care by W.B. Garrett and no expense was spared when crafting this home. The current owners have meticulously maintained this home from day one and have recently added a stamped concrete patio as well as a 12'x18' Screened Porch that is to die for. Upon entry you'll notice the 2-story foyer, loads of hardwood floors, formal living/flex room that opens to foyer and family room through arched openings as well as a formal dining room complete w/loads of trim. The Chef's Dream kitchen has solid surface counter tops & LOADS of custom cabinets, a Butlers Pantry loaded w/cabinets & a vaulted breakfast nook. The 2nd level has 4 bedrooms including a generously sized Master Suite featuring a walk in closet & a luxury 5 fixture bathroom. This home also features an expandable 3rd floor that is centrally located & a piece of cake to finish off. This home is located in the center of the cul-de-sac giving it the VERY BEST LOT offering a large manageable front yard & a huge backyard for family gatherings & entertaining. Yes....YOU'VE ARRIVED HOME.

    This property is not currently displayed as for sale or rent on Zillow. This may be different from what's on other websites or public sources.

    Facts & features

    Interior

    Bedrooms & bathrooms
    • Bedrooms: 4
    • Bathrooms: 3
    • Full bathrooms: 2
    • 1/2 bathrooms: 1
    Heating
    • Heat pump, Gas
    Cooling
    • Central
    Features
    • Flooring: Tile, Carpet, Hardwood
    • Has fireplace: Yes
    Interior area
    • Total interior livable area: 2,944 sqft

    Property

    Parking
    • Parking features: Garage - Attached
    Features
    • Exterior features: Vinyl, Brick
    Lot
    • Size: 0.76 Acres
    Details
    • Parcel number: 8714835384

    Construction

    Type & style
    • Home type: SingleFamily
    Materials
    • Frame
    • Foundation: Crawl/Raised
    • Roof: Composition
    Condition
    • Year built: 2005

    Community & HOA

    HOA
    • Has HOA: Yes
    • HOA fee: $23 monthly
    Location
    • Region: Mechanicsville

    Financial & listing details

    • Price per square foot: $201/sqft
    • Tax assessed value: $510,000
    • Annual tax amount: $4,131

    Price history

    DateEventPrice
    5/2/2016Sold$360,000-2.7%$122/sqft
    Source: CVRMLS #1608223 Report a problem
    3/19/2016Listed for sale$369,950+13.8%$126/sqft
    Source: Long & Foster REALTORS #1608223 Report a problem
    2/25/2013Sold$325,000-21.3%$110/sqft
    Source: CVRMLS #1224533 Report a problem
    8/2/2005Sold$413,000$140/sqft
    Source: Public Record Report a problem

    Public tax history

    YearProperty taxesTax assessment
    2025$4,131 +13.7%$510,000 +13.7%
    2024$3,634 $448,700
    2023$3,634 +8.1%$448,700 +8.1%
    2022$3,362 $415,100 +12.6%
    2021-- $368,700
    2020$2,986 +6.4%$368,700 +6.4%
    2019$2,807 $346,600
    2018$2,807 $346,600
    2017$2,807 $346,600
    2016$2,807 $346,600
    2015$2,807 +7.9%$346,600 +7.9%
    2014$2,601 $321,100
    2013$2,601 -7.3%--
    2012$2,807 -7.4%--
    2011$3,029 --
    2010$3,029 -6.1%--
    2009$3,226 --
    2008$3,226 --
    2007$3,226 +421%--
    2006$619 --
    2005$619 --
    2004-- --
    Find assessor info on the county website

    Neighborhood: 23111

    Nearby schools

    GreatSchools rating
    Get a cash offer in 3 minutes
    Find out how much your home could sell for in as little as 3 minutes with a no-obligation cash offer.
    Estimated market value
    $590,300
    Get a cash offer in 3 minutes
    Find out how much your home could sell for in as little as 3 minutes with a no-obligation cash offer.
    Estimated market value
    $590,300