Skip main navigation
Off market
  • $365,600

    7103 Dallas Dr, Austin, TX 78729

    3beds
    2baths
    1,311sqft
    SingleFamily
    Built in 1985
    5,793 Square Feet Lot
    $365,600 Zestimate®
    $279/sqft
    $2,109 Estimated rent

    Home value

    $365,600

    $344,000 - $388,000

    $2,109/mo

    Zestimate® history
    Loading
    Loading...

    Owner options

    List your home for rent

    $2,109/mo

    Rent Zestimate®

    Find your next renter with Zillow Rental Manager. Plus, with online applications, you can quickly screen prospective tenants – for free.

    Learn more

    $2,109/mo

    Rent Zestimate®

    Refinance and save

    $2,438/mo

    Est. payment

    Refinancing to a lower rate could help reduce your monthly payments and save thousands over the life of the loan.

    See today's rates

    $2,438/mo

    Est. payment

    Explore your selling options

    Work with a Zillow partner agent

    Leverage their expertise and Zillow's premium Showcase listings to get your home seen by more buyers.

    Get started

    List with your own agent

    Get your home in front of millions of buyers by listing it on Zillow.

    Learn how to do it

    Sell it yourself

    Take full control of how buyers see your home on Zillow by listing For Sale by Owner (FSBO).

    List your home

    What's special

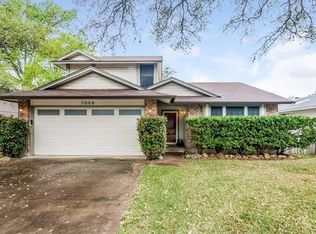
    Oh so cute inside and outside! Washer/Dryer & SS Fridge included! Updated, very open floorplan entertains well and lives comfortably. Open Living area-vaulted ceiling/fireplace-Sunny Kitchen-Breakfast Bar-Open Dining Area-Secondary bedrooms offer walk-in closets & ceiling fans-Master Suite offers His N Her closets/large walk-in shower w/bench-Great backyard, Deck, Covered Patio, Garden beds & Sprinkler system.RRISD schools. Location is optimal - near Tech jobs & Domain Dining/Shopping. ENJOY VIRTUAL TOUR

    This property is off market, which means it's not currently listed for sale or rent on Zillow. This may be different from what's available on other websites or public sources.

    Facts & features

    Interior

    Bedrooms & bathrooms
    • Bedrooms: 3
    • Bathrooms: 2
    Heating
    • Forced air, Electric, Gas
    Cooling
    • Central
    Appliances
    • Included: Dishwasher, Dryer, Garbage disposal, Range / Oven, Washer
    • Laundry: In Unit
    Features
    • Flooring: Tile
    • Has fireplace: Yes
    Interior area
    • Total interior livable area: 1,311 sqft

    Property

    Parking
    • Total spaces: 2
    • Parking features: Garage - Attached
    Features
    • Exterior features: Wood
    Lot
    • Size: 5,793 sqft
    Details
    • Parcel number: R164636000F0009

    Construction

    Type & style
    • Home type: SingleFamily
    Materials
    • Wood
    • Foundation: Slab
    • Roof: Composition
    Condition
    • Year built: 1985

    Community & neighborhood

    Location
    • Region: Austin

    HOA & financial

    HOA
    • Has HOA: Yes
    • HOA fee: $2 monthly

    Other

    Other facts
    • Appliances \ Dryer \ Yes
    • Appliances \ Kitchen Appliances \ Dishwasher
    • Appliances \ Kitchen Appliances \ Disposal
    • Appliances \ Kitchen Appliances \ Range-Free Standing
    • Appliances \ Kitchen Appliances \ Water Heater Gas
    • Appliances \ Range \ Gas
    • Appliances \ Washer \ Yes
    • Area \ NW
    • Balcony
    • Bedrooms \ Master Description \ Separate Shower
    • Bedrooms \ Master Description \ Walk-In Closet
    • Cats Allowed
    • Community Features \ Gated Community \ 0
    • Construction \ 3 Side Masonry
    • Dates \ Year Built \ 1985
    • Dining Description \ Dining L
    • Elementary School: Jollyville
    • Fence \ Wood
    • Flooring \ Flooring \ Carpet
    • Flooring \ Flooring \ Tile - Hard
    • Flooring: Tile
    • Foundation Details \ Slab
    • Furnished \ Unfurnished
    • Gated Community \ 0
    • HOA \ HOAYN \ 0
    • HOAYN \ 0
    • Heating and Cooling \ Heating \ Central Heat
    • Heating and Cooling \ Sewer \ MUD
    • Heating system: Forced Air
    • Heating: Electric
    • Heating: Gas
    • High School: McNeil
    • Kitchen \ Breakfast Bar
    • Kitchen \ Kitchen \ Breakfast Bar
    • Kitchen \ Kitchen \ Open to Family Room
    • Kitchen \ Open to Family Room
    • Laundry Facilities \ Garage
    • Laundry: In Unit
    • Location \ Area \ NW
    • Lot Features \ Interior
    • Lot Features \ Level
    • Lot \ Lot Features \ Interior
    • Lot \ Lot Features \ Level
    • MLS Listing ID: 5096398
    • MLS Name: Austin BOR (Austin BOR)
    • Master Description \ Separate Shower
    • Materials \ Construction \ 3 Side Masonry
    • Materials \ Foundation Details \ Slab
    • Materials \ Roof \ Composition Shingle
    • Middle School: Deerpark
    • Other Building Features \ Furnished \ Unfurnished
    • Other Building Features \ Pet Description \ Both Cats & Dogs
    • Other Building Features \ Pet Description \ Weight Limit - Small
    • Other Building Features \ Unit Style \ 1st Floor Entry
    • Other Exterior Features \ Exterior Features \ Patio-Uncovered
    • Other Exterior Features \ Steps \ Back Steps
    • Other Exterior Features \ Steps \ Front Steps
    • Other Exterior Features \ Steps \ Garage Door
    • Other Interior Features \ Fireplace Features \ Family Room
    • Other Interior Features \ Interior Features \ Walk-In Closet
    • Other Rooms \ Dining Description \ Dining L
    • Other Rooms \ Laundry Facilities \ Garage
    • Parking Features \ Entry-Front
    • Parking \ Parking Features \ Attached
    • Parking \ Parking Features \ Entry-Front
    • Pet Description \ Both Cats & Dogs
    • Pet Description \ Weight Limit - Small
    • Property Type \ Lease
    • Range \ Gas
    • Roof Type: Composition
    • School District: Round Rock ISD
    • Sewer \ MUD
    • Size \ Stories Lookup \ 1
    • Steps \ Back Steps
    • Steps \ Front Steps
    • Steps \ Garage Door
    • Stories Lookup \ 1
    • Trees \ Large (Over 40 Ft)
    • Type and Style \ Property Type \ Lease
    • Unit Style \ 1st Floor Entry
    • Utilities \ Internet-Other\Unknown
    • Utilities \ Phone Available
    • Utilities \ Utilities \ Electricity Available
    • Utilities \ Utilities \ Internet-Other/Unknown
    • Utilities \ Utilities \ Natural Gas Available
    • Utilities \ Utilities \ Phone Available
    • View Type \ View \ No View
    • View Type: No View
    • Water Source \ MUD
    • Water \ Water Source \ MUD
    • Yard \ Fence \ Wood
    • Yard \ Trees \ Large (Over 40 Ft)
    • Year Built \ 1985

    Price history

    DateEventPrice
    6/14/2020Listing removed$1,800$1/sqft
    Source: Nextage Lone Star Realty #5096398 Report a problem
    5/17/2020Listed for rent$1,800+2.9%$1/sqft
    Source: Nextage Lone Star Realty #5096398 Report a problem
    5/20/2016Listing removed$1,750+2.9%$1/sqft
    Source: RE/MAX 1 #6254438 Report a problem
    3/9/2016Listed for rent$1,700$1/sqft
    Source: RE/MAX 1 #7402360 Report a problem
    10/2/2012Sold--
    Source: Agent Provided Report a problem
    9/4/2012Pending sale$159,900$122/sqft
    Source: Coldwell Banker United, Realtors #8571348 Report a problem
    9/1/2012Listed for sale$159,900$122/sqft
    Source: Coldwell Banker Report a problem

    Public tax history

    YearProperty taxesTax assessment
    2025$6,873 +9%$394,131 +8.6%
    2024$6,303 +9.3%$363,047 +9.3%
    2023$5,768 -27.2%$332,122 -20.8%
    2022$7,924 +14.4%$419,289 +24.7%
    2021$6,924 +21%$336,256 +28.5%
    2020$5,723 -0.1%$261,617 +0.5%
    2019$5,729 +10%$260,220 +9.1%
    2018$5,209 $238,498 +3.7%
    2017$5,209 +14.2%$229,934 +8.5%
    2016$4,560 +14.1%$211,952 +9.1%
    2015$3,995 $194,351 +10%
    2014$3,995 $176,683 +10%
    2013-- $160,621 +10%
    2012-- $145,990 -0.6%
    2011-- $146,799 -5.6%
    2010-- $155,431 -0.1%
    2009-- $155,592 +11.4%
    2007-- $139,609 +6.8%
    2006-- $130,680 +8.2%
    2005-- $120,729 +0.8%
    2004-- $119,721 -5.2%
    2003-- $126,276 +1.1%
    2002-- $124,879
    2001-- $124,879

    Find assessor info on the county website

    Neighborhood: Jollyville

    Nearby schools

    GreatSchools rating
    Schools provided by the listing agent
    • Elementary: Jollyville,Jollyville
    • Middle: Deerpark
    • High: McNeil
    • District: Round Rock ISD

    Source: The MLS. This data may not be complete. We recommend contacting the local school district to confirm school assignments for this home.

    Get a cash offer in 3 minutes
    Find out how much your home could sell for in as little as 3 minutes with a no-obligation cash offer.
    Estimated market value
    $365,600
    Get a cash offer in 3 minutes
    Find out how much your home could sell for in as little as 3 minutes with a no-obligation cash offer.
    Estimated market value
    $365,600