Welcome to your dream home at 7103 Dye Dr, Dallas, TX, where elegance meets comfort in this stunning residence. Spanning an impressive 3,508 square feet, this home offers ample space for both relaxation and entertainment. With five spacious bedrooms and four and a half bathrooms, it accommodates family and guests with ease. As you step inside, you'll be greeted by a thoughtfully designed floor plan that overlooks a gorgeous backyard. The expansive living room is perfect for hosting gatherings or enjoying quiet evenings at home and has built in cabinetry, a lovely fireplace and a tasteful wet bar. Large windows throughout the home allow natural light to flood the space, creating a warm and inviting atmosphere. The gourmet kitchen is a chef's delight, featuring Bellagio quartzite counters, high-end tile backsplash, great appliances, and a built-in refrigerator, along with beautiful glass-front cabinetry in the breakfast room. Adjacent to the kitchen, the dining room provides a perfect setting for meals with loved ones. A second living room adds to the versatility of the floor plan. Retreat to the luxurious primary suite highlighted by high ceilings, an impressive chandelier, a lovely fireplace and sitting area. The spa-like bathroom boasts a marble-topped vanity, private shower and tub with notable tilework, and a two large walk-in closets. One of the additional bedrooms is next to the primary bedroom and functions well as an office with handsome grasscloth and built in bookcase, while the other three bedrooms are situated on the opposite side of the house for a nice bedroom split. Designer wallpapers, exquisite lighting, inviting landscaping, and abundant storage enhance the home's appeal. Whether you're enjoying a morning coffee on the patio or hosting a barbecue, the outdoor space is sure to be treasured. This home is the perfect blend of style and functionality and is zoned to the most coveted schools in RISD, Brentfield Elementary, Parkhill Jr, and Pearce High.
Sold
Price Unknown
7103 Dye Dr, Dallas, TX 75248
5beds
3,508sqft
Single Family Residence
Built in 1977
0.29 Acres Lot
$1,217,900 Zestimate®
$--/sqft
$5,698 Estimated rent
Home value
$1,217,900
$1.12M - $1.34M
$5,698/mo
Zestimate® history
Owner options
List your home for rent
$5,698/mo
Rent Zestimate®
Find your next renter with Zillow Rental Manager. Plus, with online applications, you can quickly screen prospective tenants – for free.
$5,698/mo
Rent Zestimate®
Refinance and save
$60/mo
Est. payment
Refinancing to a lower rate could help reduce your monthly payments and save thousands over the life of the loan.
$60/mo
Est. payment
Explore your selling options
Work with a Zillow partner agent
Leverage their expertise and Zillow's premium Showcase listings to get your home seen by more buyers.
Get startedList with your own agent
Get your home in front of millions of buyers by listing it on Zillow.
Learn how to do itSell it yourself
Take full control of how buyers see your home on Zillow by listing For Sale by Owner (FSBO).
List your homeWhat's special
Lovely fireplaceGorgeous backyardHigh ceilingsDining roomHosting a barbecueLarge windowsBellagio quartzite counters
Zillow last checked:
Listing updated:
Listed by:
Ellen Lewis 0437891 214-215-3294,
Compass RE Texas, LLC. 214-814-8100
Bought with:
Brent King
Brent King Group
Source: NTREIS,MLS#: 20791739
Facts & features
Interior
Bedrooms & bathrooms
- Bedrooms: 5
- Bathrooms: 5
- Full bathrooms: 4
- 1/2 bathrooms: 1
Primary bedroom
- Features: En Suite Bathroom, Fireplace, Sitting Area in Primary, Walk-In Closet(s)
- Level: First
- Dimensions: 17 x 16
Bedroom
- Features: Ceiling Fan(s), En Suite Bathroom, Walk-In Closet(s)
- Level: First
- Dimensions: 13 x 12
Bedroom
- Level: First
- Dimensions: 13 x 12
Bedroom
- Level: First
- Dimensions: 12 x 10
Primary bathroom
- Features: Built-in Features, Closet Cabinetry, Dual Sinks, En Suite Bathroom, Garden Tub/Roman Tub, Stone Counters, Separate Shower
- Level: First
- Dimensions: 17 x 10
Breakfast room nook
- Features: Built-in Features, Butler's Pantry
- Level: First
- Dimensions: 13 x 7
Dining room
- Level: First
- Dimensions: 20 x 12
Other
- Features: Built-in Features, Stone Counters, Separate Shower
- Level: First
- Dimensions: 8 x 5
Other
- Features: Built-in Features, Dual Sinks, Stone Counters
- Level: First
- Dimensions: 14 x 5
Other
- Features: Built-in Features, Stone Counters, Separate Shower
- Level: First
- Dimensions: 10 x 5
Half bath
- Level: First
- Dimensions: 6 x 4
Kitchen
- Features: Built-in Features, Butler's Pantry, Stone Counters, Walk-In Pantry
- Level: First
- Dimensions: 15 x 13
Laundry
- Features: Built-in Features, Granite Counters, Utility Sink
- Level: First
- Dimensions: 10 x 5
Living room
- Features: Built-in Features, Fireplace
- Level: First
- Dimensions: 22 x 17
Living room
- Level: First
- Dimensions: 18 x 14
Office
- Features: Built-in Features, Ceiling Fan(s)
- Level: First
- Dimensions: 15 x 12
Heating
- Central, Natural Gas
Cooling
- Central Air, Ceiling Fan(s), Electric
Appliances
- Included: Built-In Refrigerator, Dishwasher, Gas Cooktop, Disposal, Gas Water Heater
- Laundry: Laundry in Utility Room
Features
- Wet Bar, Built-in Features, Chandelier, Cathedral Ceiling(s), Decorative/Designer Lighting Fixtures, Eat-in Kitchen, High Speed Internet, Kitchen Island, Pantry, Vaulted Ceiling(s), Walk-In Closet(s), Wired for Sound
- Flooring: Ceramic Tile, Wood
- Windows: Skylight(s), Shutters, Window Coverings
- Has basement: No
- Number of fireplaces: 2
- Fireplace features: Bedroom, Gas Log, Living Room
Interior area
- Total interior livable area: 3,508 sqft
Property
Parking
- Total spaces: 2
- Parking features: Circular Driveway, Driveway, Oversized, Garage Faces Rear
- Attached garage spaces: 2
- Has uncovered spaces: Yes
Features
- Levels: One
- Stories: 1
- Patio & porch: Covered
- Exterior features: Rain Gutters
- Pool features: None
- Fencing: Wood
Lot
- Size: 0.29 Acres
- Features: Interior Lot, Landscaped
Details
- Parcel number: 00000820755020000
Construction
Type & style
- Home type: SingleFamily
- Architectural style: Other,Detached
- Property subtype: Single Family Residence
Materials
- Brick
- Foundation: Slab
- Roof: Composition
Condition
- Year built: 1977
Utilities & green energy
- Sewer: Public Sewer
- Water: Public
- Utilities for property: Sewer Available, Water Available
Community & HOA
Community
- Features: Sidewalks
- Subdivision: Highland Of Mckamy
HOA
- Has HOA: Yes
- Services included: Security
- HOA fee: $60 annually
- HOA name: Jocelyn Iekes
- HOA phone: 469-880-0481
Location
- Region: Dallas
Financial & listing details
- Tax assessed value: $1,116,480
- Annual tax amount: $18,215
- Date on market: 12/6/2024
- Cumulative days on market: 9 days
Price history
| Date | Event | Price |
|---|---|---|
| 1/31/2025 | Sold | -- |
Source: NTREIS #20791739 Report a problem | ||
| 12/21/2024 | Pending sale | $1,150,000$328/sqft |
Source: NTREIS #20791739 Report a problem | ||
| 12/16/2024 | Contingent | $1,150,000$328/sqft |
Source: NTREIS #20791739 Report a problem | ||
| 12/6/2024 | Listed for sale | $1,150,000+109.1%$328/sqft |
Source: NTREIS #20791739 Report a problem | ||
| 10/26/2014 | Listing removed | $549,900$157/sqft |
Source: Keller Williams - Dallas Preston Road #12181383 Report a problem | ||
| 10/25/2014 | Pending sale | $549,900$157/sqft |
Source: Keller Williams - Dallas Preston Road #12181383 Report a problem | ||
| 8/3/2014 | Price change | $549,900-2.7%$157/sqft |
Source: Keller Williams - Dallas Preston Road #12181383 Report a problem | ||
| 7/19/2014 | Listed for sale | $565,000$161/sqft |
Source: Keller Williams Realty #12181383 Report a problem | ||
Public tax history
| Year | Property taxes | Tax assessment |
|---|---|---|
| 2025 | $8,520 +9.6% | $1,116,480 +25.4% |
| 2024 | $7,776 +6.3% | $890,120 +18.5% |
| 2023 | $7,316 +6.3% | $751,410 |
| 2022 | $6,882 +4.9% | $751,410 +27.4% |
| 2021 | $6,560 -1.9% | $590,000 |
| 2020 | $6,684 -0.8% | $590,000 -0.3% |
| 2019 | $6,740 +8.5% | $591,980 +9.2% |
| 2018 | $6,214 -54.7% | $541,980 -7.4% |
| 2017 | $13,707 +6.4% | $585,410 +6.2% |
| 2016 | $12,881 +100.1% | $551,000 +0.7% |
| 2015 | $6,438 | $547,210 +47.9% |
| 2014 | $6,438 | $370,050 |
| 2013 | -- | -- |
| 2012 | -- | -- |
| 2011 | -- | -- |
| 2010 | -- | -- |
| 2009 | -- | -- |
| 2008 | -- | -- |
| 2007 | -- | -- |
| 2005 | -- | -- |
| 2004 | -- | -- |
| 2003 | -- | -- |
| 2002 | -- | -- |
| 2001 | -- | -- |
Find assessor info on the county website
Neighborhood: 75248
Nearby homes
- $953,2004 bd4 ba3.3k sqft7105 Dye Dr, Dallas, TX 75248Off Market

- $1,376,9005 bd5 ba4.4k sqft7101 Dye Dr, Dallas, TX 75248Off Market

- $1,022,8005 bd4 ba3.8k sqft7006 McKamy Blvd, Dallas, TX 75248Off Market
- $1,122,2004 bd3 ba3.3k sqft7104 Dye Dr, Dallas, TX 75248Off Market
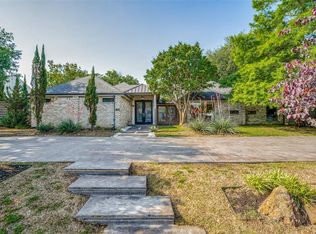
- $--5 bd5 ba3.9k sqft7010 McKamy Blvd, Dallas, TX 75248Sold
- $1,435,2005 bd5 ba4.3k sqft7002 McKamy Blvd, Dallas, TX 75248Off Market
- $932,8003 bd4 ba3.7k sqft7106 Dye Dr, Dallas, TX 75248Off Market
- $--5 bd4 ba3.3k sqft7107 Dye Dr, Dallas, TX 75248Sold
Nearby schools
GreatSchools rating
- 10/10Brentfield Elementary SchoolGrades: PK-6Distance: 0.6 mi
- 7/10Parkhill Junior High SchoolGrades: 7-8Distance: 0.7 mi
- 6/10Pearce High SchoolGrades: 9-12Distance: 1.3 mi
Schools provided by the listing agent
- Elementary: Brentfield
- High: Pearce
- District: Richardson ISD
Source: NTREIS. This data may not be complete. We recommend contacting the local school district to confirm school assignments for this home.
Get a cash offer in 3 minutes
Find out how much your home could sell for in as little as 3 minutes with a no-obligation cash offer.
Estimated market value
$1,217,900
Get a cash offer in 3 minutes
Find out how much your home could sell for in as little as 3 minutes with a no-obligation cash offer.
Estimated market value
$1,217,900
- Texas
- Dallas County
- Dallas
- 75248
- 7103 Dye Dr
