Set on a spacious corner lot, this 3-bed Spokane Valley rancher offers single-level living, a large yard, and comfortable everyday space with room to make it your own. Inside, the layout lives larger than expected, with a generous living room that creates a welcoming central gathering area highlighted by a statement fireplace and plenty of room to relax or entertain. The remodeled tiled bathroom adds a fresh, clean update where it matters most, while the functional kitchen and adjoining mudroom/pantry area provide helpful everyday storage and flexibility. Outside, the expansive backyard and large side yard offer room for pets, gardening, play space, or future improvements, with potential space for toys, a boat, RV parking, or extra storage. A detached garage adds additional utility for parking, hobbies, or storage. With a no-stairs layout, large lot, central Spokane Valley location, and approachable price-point appeal, this home is a strong fit for buyers looking for space, function, and opportunity.
Active
$299,900
7103 E 11th Ave, Spokane, WA 99212
3beds
1baths
1,248sqft
Single Family Residence
Built in 1940
0.32 Acres Lot
$299,500 Zestimate®
$240/sqft
$-- HOA
What's special
Statement fireplaceLarge side yardFunctional kitchenDetached garageRemodeled tiled bathroomSingle-level livingExpansive backyard
- 3 hours
- 76
- 8
Zillow last checked:
Listing updated:
Listed by:
Seth Maefsky 509-922-7355,
Keller Williams Realty Coeur d,
Michael Kiter 509-720-3445,
Keller Williams Realty Coeur d
Source: SMLS as distributed by MLS GRID,MLS#: 202625937
Facts & features
Interior
Bedrooms & bathrooms
- Bedrooms: 3
- Bathrooms: 1
First floor
- Level: First
- Area: 1248 Square Feet
Heating
- Forced Air
Appliances
- Included: Free-Standing Range, Dishwasher, Washer, Dryer
Features
- Basement: Crawl Space
- Has fireplace: Yes
- Fireplace features: Gas
Interior area
- Total structure area: 1,248
- Total interior livable area: 1,248 sqft
Property
Parking
- Total spaces: 1
- Parking features: Detached, RV Access/Parking, Off Site, Alley Access, Oversized
- Garage spaces: 1
Features
- Levels: One
- Stories: 1
Lot
- Size: 0.32 Acres
- Features: Level, Corner Lot
Details
- Parcel number: 35244.1010
Construction
Type & style
- Home type: SingleFamily
- Architectural style: Ranch
- Property subtype: Single Family Residence
Materials
- Brick, Siding
- Roof: Composition
Condition
- New construction: No
- Year built: 1940
Community & HOA
HOA
- Has HOA: No
Location
- Region: Spokane
Financial & listing details
- Price per square foot: $240/sqft
- Tax assessed value: $309,800
- Annual tax amount: $3,313
- Date on market: 10/18/2026
- Listing terms: FHA,VA Loan,Conventional,Cash
- Road surface type: Paved
Estimated market value
$299,500
$285,000 - $314,000
$1,956/mo
Price history
| Date | Event | Price |
|---|---|---|
| 10/18/2026 | Listed for sale | $299,900$240/sqft |
Source:  SMLS as distributed by MLS GRID #202625937 Report a problem SMLS as distributed by MLS GRID #202625937 Report a problem | ||
| 10/17/2026 | Listing removed | $299,900$240/sqft |
Source: SMLS as distributed by MLS GRID #202619034 Report a problem | ||
| 9/28/2026 | Price change | $299,900-3.2%$240/sqft |
Source: SMLS as distributed by MLS GRID #202619034 Report a problem | ||
| 9/2/2026 | Price change | $309,900-4.6%$248/sqft |
Source: SMLS as distributed by MLS GRID #202619034 Report a problem | ||
| 7/21/2026 | Price change | $324,900-1.5%$260/sqft |
Source: SMLS as distributed by MLS GRID #202619034 Report a problem | ||
| 6/10/2026 | Listed for sale | $329,900$264/sqft |
Source: SMLS as distributed by MLS GRID #202619034 Report a problem | ||
Public tax history
| Year | Property taxes | Tax assessment |
|---|---|---|
| 2025 | $3,313 | $309,800 +5.8% |
| 2024 | -- | $292,900 -1.3% |
| 2023 | $3,146 +3.9% | $296,700 +2.4% |
| 2022 | $3,028 +27.5% | $289,800 +32.9% |
| 2021 | $2,375 +8.6% | $218,000 +32.6% |
| 2020 | $2,186 +17.1% | $164,350 +12.4% |
| 2019 | $1,867 | $146,250 +8.4% |
| 2018 | $1,867 -7.2% | $134,950 +5.6% |
| 2017 | $2,011 +7.2% | $127,750 +5.7% |
| 2016 | $1,876 +3.8% | $120,850 +2.4% |
| 2015 | $1,807 | $118,050 +1.6% |
| 2014 | $1,807 | $116,150 |
| 2013 | $1,807 -2.5% | -- |
| 2011 | $1,854 +4.8% | -- |
| 2010 | $1,769 | -- |
| 2009 | $1,769 +17.4% | -- |
| 2008 | $1,506 | -- |
| 2007 | $1,506 +8.3% | $119,900 |
| 2005 | $1,390 +9.8% | -- |
| 2004 | $1,265 +9% | -- |
| 2003 | $1,161 | -- |
| 2002 | $1,161 +3.9% | -- |
| 2001 | $1,118 -6.1% | $77,300 |
| 1999 | $1,190 | $77,300 |
Find assessor info on the county website
Monthly payment
Est. payment
Payment breakdown
Explore the cost of this home by adjusting the details. Changes won't be saved.Climate risks
Neighborhood: 99212
Nearby schools
Schools provided by the listing agent
- Elementary: Lincoln Heights
- Middle: Chase
- High: Ferris
- District: Spokane Dist 81
Source: SMLS as distributed by MLS GRID. This data may not be complete. We recommend contacting the local school district to confirm school assignments for this home.
Similar homes
- $325,0004 bd2 ba1.3k sqft11922 E 24th Ave, Spokane, WA 99206For Sale
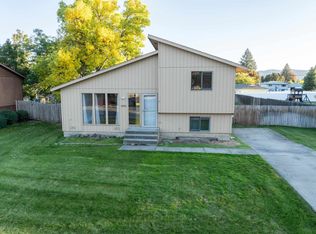 MLS ID #202625376, Jonathan Bich, Coldwell Banker Tomlinson. SMLS as distributed by MLS GRID
 - $299,0003 bd3 ba1.4k sqft3524 E Cleveland Ave, Spokane, WA 99217For Sale
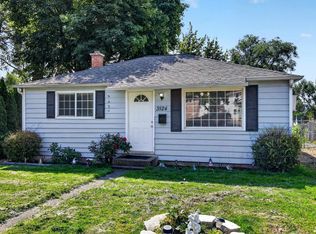 MLS ID #202623301, Bree Campana, eXp Realty, LLC. SMLS as distributed by MLS GRID
 - $300,0003 bd2 ba1.5k sqft1911 E Sharp Ave, Spokane, WA 99202For Sale
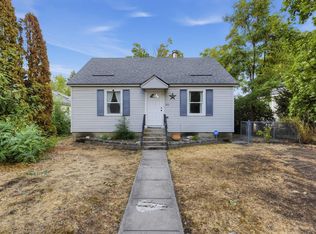 MLS ID #202622049, Ben Kruse, Coldwell Banker Tomlinson. SMLS as distributed by MLS GRID
 - $289,9003 bd1 ba966 sqft3614 E 29th Ave, Spokane, WA 99223For Sale
 MLS ID #202625331, David Reynolds, Source Real Estate. SMLS as distributed by MLS GRID
