Beautiful full brick, 5/3.5/3 home in Rock Creek! Home has a nice, fresh contemporary vibe utilizing an on-trend black/white, neutral palette & open shelving in kitchen & baths. Open living room has pretty hardwood flooring, gas log fireplace & a wall of windows for lots of natural light. Gorgeous granite kitchen with XL working island/eating bar & convection oven (w/air fryer). All baths have granite countertops. Split BR plan. Primary BR has a beautiful en suite bath with special backsplash, soaking tub &tiled, walk-in shower. Primary closet opens to utility room with drop zone. Upstairs features a loft-style living or game room; another living/flex room; a full bath; and the 5th BR. Walk-out attic. Lots of usable space for the contemporary household! Great covered back porch with A-frame. Spacious half acre (m/l) , fully-fenced backyard. So pretty -- must see!
For sale
Price cut: $10K (8/20)
$529,900
7103 E 139th St, Collinsville, OK 74021
5beds
3,151sqft
Single Family Residence
Built in 2023
0.52 Acres Lot
$525,500 Zestimate®
$168/sqft
$29/mo HOA
What's special
- 56 days
- 647
- 55
Zillow last checked:
Listing updated:
Listed by:
Juli Edwards 918-260-7661,
Keller Williams Premier
Source: MLS Technology, Inc.,MLS#: 2624315 Originating MLS: MLS Technology
Originating MLS: MLS TechnologyFacts & features
Interior
Bedrooms & bathrooms
- Bedrooms: 5
- Bathrooms: 4
- Full bathrooms: 3
- 1/2 bathrooms: 1
Primary bedroom
- Description: Master Bedroom,Private Bath,Walk-in Closet
- Level: First
Bedroom
- Description: Bedroom,
- Level: First
Bedroom
- Description: Bedroom,
- Level: First
Bedroom
- Description: Bedroom,
- Level: First
Primary bathroom
- Description: Master Bath,Bathtub,Double Sink,Full Bath,Separate Shower,Vent
- Level: First
Bathroom
- Description: Hall Bath,Bathtub,Double Sink,Full Bath,Vent
- Level: First
Dining room
- Description: Dining Room,Breakfast
- Level: First
Game room
- Description: Game/Rec Room,Over Garage
- Level: First
Kitchen
- Description: Kitchen,Breakfast Nook,Eat-In,Island,Pantry
- Level: First
Living room
- Description: Living Room,Fireplace,Great Room
- Level: First
Recreation
- Description: Hobby Room,Additional Room
- Level: Second
Utility room
- Description: Utility Room,Inside,Separate
- Level: First
Heating
- Central, Gas, Multiple Heating Units, Zoned
Cooling
- Central Air, 2 Units, Zoned
Appliances
- Included: Convection Oven, Dishwasher, Disposal, Gas Water Heater, Microwave, Oven, Range, Stove, Plumbed For Ice Maker
- Laundry: Washer Hookup, Electric Dryer Hookup, Gas Dryer Hookup
Features
- Attic, Granite Counters, High Ceilings, High Speed Internet, Cable TV, Ceiling Fan(s), Gas Range Connection, Gas Oven Connection, Programmable Thermostat
- Flooring: Carpet, Tile, Wood
- Doors: Insulated Doors
- Windows: Vinyl, Insulated Windows
- Basement: None
- Number of fireplaces: 1
- Fireplace features: Insert, Gas Starter
Interior area
- Total structure area: 3,151
- Total interior livable area: 3,151 sqft
Property
Parking
- Total spaces: 3
- Parking features: Attached, Garage
- Attached garage spaces: 3
Features
- Levels: Two
- Stories: 2
- Patio & porch: Covered, Patio, Porch
- Exterior features: Sprinkler/Irrigation, Landscaping, Rain Gutters
- Pool features: None
- Fencing: Full,Split Rail
Lot
- Size: 0.52 Acres
- Features: Corner Lot, Cul-De-Sac
Details
- Additional structures: None
- Parcel number: 60147232641880
Construction
Type & style
- Home type: SingleFamily
- Property subtype: Single Family Residence
Materials
- Brick, Wood Frame
- Foundation: Slab
- Roof: Asphalt,Fiberglass
Condition
- Year built: 2023
Utilities & green energy
- Sewer: Aerobic Septic
- Water: Rural
- Utilities for property: Cable Available, Electricity Available, Natural Gas Available, Water Available
Green energy
- Energy efficient items: Doors, Insulation, Windows
Community & HOA
Community
- Features: Gutter(s)
- Security: Safe Room Interior, Smoke Detector(s)
- Subdivision: The Meadow At Rock Creek
HOA
- Has HOA: Yes
- Amenities included: Other
- HOA fee: $350 annually
Location
- Region: Collinsville
Financial & listing details
- Price per square foot: $168/sqft
- Annual tax amount: $6,282
- Date on market: 7/2/2026
- Cumulative days on market: 57 days
- Listing terms: Conventional,FHA,VA Loan
- Exclusions: key hanger by back door
Estimated market value
$525,500
$499,000 - $552,000
$3,385/mo
Price history
| Date | Event | Price |
|---|---|---|
| 8/20/2026 | Price change | $529,900-1.9%$168/sqft |
Source:  MLS Technology, Inc. #2624315 Report a problem MLS Technology, Inc. #2624315 Report a problem | ||
| 7/3/2026 | Listed for sale | $539,900+4.8%$171/sqft |
Source: MLS Technology, Inc. #2624315 Report a problem | ||
| 8/29/2024 | Sold | $515,000$163/sqft |
Source: MLS Technology, Inc. #2414218 Report a problem | ||
| 8/5/2024 | Pending sale | $515,000$163/sqft |
Source: MLS Technology, Inc. #2414218 Report a problem | ||
| 8/5/2024 | Listed for sale | $515,000$163/sqft |
Source: MLS Technology, Inc. #2414218 Report a problem | ||
| 8/5/2024 | Pending sale | $515,000$163/sqft |
Source: MLS Technology, Inc. #2414218 Report a problem | ||
| 4/22/2024 | Listed for sale | $515,000$163/sqft |
Source: MLS Technology, Inc. #2414218 Report a problem | ||
| 4/4/2024 | Pending sale | $515,000$163/sqft |
Source: MLS Technology, Inc. #2338130 Report a problem | ||
| 10/25/2023 | Listed for sale | $515,000$163/sqft |
Source: MLS Technology, Inc. #2338130 Report a problem | ||
Public tax history
Tax history is unavailable.
Monthly payment
Est. payment
Payment breakdown
Explore the cost of this home by adjusting the details. Changes won't be saved.Climate risks
Neighborhood: 74021
Nearby schools
Schools provided by the listing agent
- Elementary: Collinsville
- High: Collinsville
- District: Collinsville - Sch Dist (6)
Source: MLS Technology, Inc.. This data may not be complete. We recommend contacting the local school district to confirm school assignments for this home.


Similar homes
- $489,0005 bd4 ba3.2k sqft7109 E 143rd St N, Collinsville, OK 74021For Sale
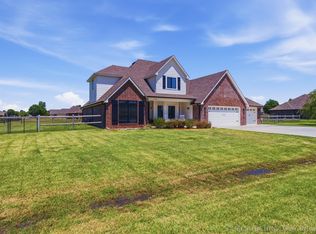 MLS ID #2624673, Stan Gardner, Coldwell Banker Select. MLS Technology, Inc.
 - $579,0004 bd4 ba2.8k sqft6706 E 136th St N, Collinsville, OK 74021For Sale
 MLS ID #2619363, Ashley Dailey, Keller Williams Premier. MLS Technology, Inc.
 - $449,0004 bd3 ba2.3k sqft5565 E 141st Pl N, Collinsville, OK 74021For Sale
 MLS ID #2625623, Barbara Rounds, Realty One Group Dreamers. MLS Technology, Inc.
 - $529,9003 bd3 ba2.5k sqft13799 N 58th East Ave, Collinsville, OK 74021For Sale
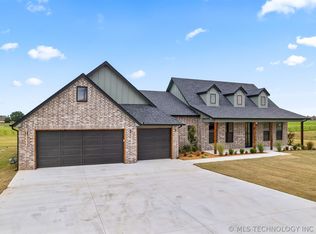 MLS ID #2618974, Mark Hill, Keller Williams Premier. MLS Technology, Inc.
