Sitting proudly on a CORNER LOT in an established neighborhood, this beautifully maintained home has an array of UPGRADES that sets it apart! New LUXURY VINYL FLOORING gracefully spans throughout the entire home. It’s elegant & practical! The LARGE LIVING ROOM is ideal for gatherings or quiet evenings by the FIREPLACE. The kitchen has beautiful WHITE CABINETS & gleaming GRANITE COUNTERTOPS. You'll have plenty of space for all your gadgets! The primary suite offers an OPEN CONCEPT CLOSET. It maximizes space & brings a modern look to your room! A thoughtfully added 4th BEDROOM ensures everyone has a retreat of their own. The LARGE BACKYARD is a playground for endless possibilities & a BRAND NEW ROOF & GUTTERS offer peace of mind for years to come! Nature lovers will enjoy the close proximity to CEDAR RIDGE NATURE PRESERVE, perfect for hiking & outdoor adventures, while the nearby amenities & metroplex offer endless entertainment options. All it needs is YOU. Make your APPOINTMENT today!
Sold
Price Unknown
7103 Elderberry Ln, Dallas, TX 75249
4beds
1,442sqft
Single Family Residence
Built in 1981
9,147 Square Feet Lot
$279,200 Zestimate®
$--/sqft
$2,437 Estimated rent
Home value
$279,200
$265,000 - $293,000
$2,437/mo
Zestimate® history
Owner options
List your home for rent
$2,437/mo
Rent Zestimate®
Find your next renter with Zillow Rental Manager. Plus, with online applications, you can quickly screen prospective tenants – for free.
$2,437/mo
Rent Zestimate®
Refinance and save
Refinancing to a lower rate could help reduce your monthly payments and save thousands over the life of the loan.
Explore your selling options
Work with a Zillow partner agent
Leverage their expertise and Zillow's premium Showcase listings to get your home seen by more buyers.
Get startedList with your own agent
Get your home in front of millions of buyers by listing it on Zillow.
Learn how to do itSell it yourself
Take full control of how buyers see your home on Zillow by listing For Sale by Owner (FSBO).
List your homeWhat's special
Zillow last checked:
Listing updated:
Listed by:
Olga Rios 0677197 817-890-7325,
TDRealty 817-890-7325
Bought with:
Rose Ruiz
Ultima Real Estate
Source: NTREIS,MLS#: 20716177
Facts & features
Interior
Bedrooms & bathrooms
- Bedrooms: 4
- Bathrooms: 2
- Full bathrooms: 2
Primary bedroom
- Features: En Suite Bathroom
- Level: First
- Dimensions: 13 x 14
Bedroom
- Level: First
- Dimensions: 9 x 4
Bedroom
- Level: First
- Dimensions: 10 x 11
Bedroom
- Features: Walk-In Closet(s)
- Level: First
- Dimensions: 10 x 11
Primary bathroom
- Features: Built-in Features, Dual Sinks, En Suite Bathroom
- Level: First
- Dimensions: 8 x 6
Dining room
- Level: First
- Dimensions: 7 x 13
Other
- Level: First
- Dimensions: 5 x 7
Kitchen
- Features: Built-in Features, Eat-in Kitchen
- Level: First
- Dimensions: 10 x 12
Living room
- Features: Ceiling Fan(s), Fireplace
- Level: First
- Dimensions: 19 x 13
Utility room
- Level: First
- Dimensions: 3 x 6
Heating
- Central, Electric, Fireplace(s)
Cooling
- Central Air, Ceiling Fan(s), Electric
Appliances
- Included: Dishwasher, Electric Range, Electric Water Heater, Disposal, Microwave
Features
- Decorative/Designer Lighting Fixtures, Eat-in Kitchen, Open Floorplan
- Flooring: Luxury Vinyl Plank, Tile
- Has basement: No
- Number of fireplaces: 1
- Fireplace features: Living Room, Wood Burning
Interior area
- Total interior livable area: 1,442 sqft
Property
Parking
- Total spaces: 2
- Parking features: Covered, Door-Single, Driveway, Garage, Garage Door Opener, Garage Faces Rear
- Attached garage spaces: 2
- Has uncovered spaces: Yes
Features
- Levels: One
- Stories: 1
- Patio & porch: Rear Porch
- Exterior features: Rain Gutters
- Pool features: None
- Fencing: Back Yard,Privacy,Wood
Lot
- Size: 9,147 Square Feet
- Features: Back Yard, Corner Lot, Lawn, Few Trees
Details
- Parcel number: 00000820778160000
Construction
Type & style
- Home type: SingleFamily
- Architectural style: Traditional,Detached
- Property subtype: Single Family Residence
Materials
- Brick
- Foundation: Slab
- Roof: Composition
Condition
- Year built: 1981
Utilities & green energy
- Sewer: Public Sewer
- Water: Public
- Utilities for property: Sewer Available, Water Available
Community & HOA
Community
- Features: Curbs, Sidewalks
- Security: Smoke Detector(s)
- Subdivision: Sugerberry Hill
HOA
- Has HOA: No
Location
- Region: Dallas
Financial & listing details
- Tax assessed value: $259,310
- Annual tax amount: $5,438
- Date on market: 9/6/2024
- Cumulative days on market: 12 days
- Listing terms: Cash,Conventional,FHA,Owner Will Carry,VA Loan
- Exclusions: Refrigerator and televisions on mounts.
Price history
| Date | Event | Price |
|---|---|---|
| 10/16/2024 | Sold | -- |
Source: NTREIS #20716177 Report a problem | ||
| 9/30/2024 | Pending sale | $275,000$191/sqft |
Source: NTREIS #20716177 Report a problem | ||
| 9/25/2024 | Listing removed | $275,000$191/sqft |
Source: NTREIS #20716177 Report a problem | ||
| 9/18/2024 | Contingent | $275,000$191/sqft |
Source: NTREIS #20716177 Report a problem | ||
| 9/6/2024 | Listed for sale | $275,000+41%$191/sqft |
Source: NTREIS #20716177 Report a problem | ||
| 6/7/2019 | Sold | -- |
Source: Agent Provided Report a problem | ||
| 4/26/2019 | Pending sale | $195,000$135/sqft |
Source: JP & Associates Plano #14069664 Report a problem | ||
| 4/18/2019 | Listed for sale | $195,000+28.1%$135/sqft |
Source: JP & Associates Plano #14069664 Report a problem | ||
| 2/8/2019 | Sold | -- |
Source: Agent Provided Report a problem | ||
| 2/1/2019 | Pending sale | $152,250$106/sqft |
Source: Keller Williams Coppell #13997319 Report a problem | ||
| 1/5/2019 | Listed for sale | $152,250$106/sqft |
Source: Keller Williams Coppell #13997319 Report a problem | ||
| 4/15/2010 | Sold | -- |
Source: Public Record Report a problem | ||
Public tax history
| Year | Property taxes | Tax assessment |
|---|---|---|
| 2025 | $3,877 -7.7% | $259,310 |
| 2024 | $4,199 -22.8% | $259,310 +12.7% |
| 2023 | $5,438 -8.3% | $230,070 |
| 2022 | $5,932 +15.2% | $230,070 +20.8% |
| 2021 | $5,151 -2.8% | $190,380 |
| 2020 | $5,300 +34.6% | $190,380 +37.4% |
| 2019 | $3,938 -7.2% | $138,590 -3.5% |
| 2018 | $4,243 +20.7% | $143,680 +20.9% |
| 2017 | $3,515 +11% | $118,820 +11% |
| 2016 | $3,168 +46.5% | $107,080 +25% |
| 2015 | $2,162 | $85,680 +13.8% |
| 2014 | $2,162 | $75,320 |
| 2013 | -- | -- |
| 2012 | -- | -- |
| 2011 | -- | -- |
| 2010 | -- | -- |
| 2009 | -- | -- |
| 2008 | -- | -- |
| 2007 | -- | -- |
| 2005 | -- | -- |
| 2004 | -- | -- |
| 2003 | -- | -- |
| 2002 | -- | -- |
| 2001 | -- | -- |
Find assessor info on the county website
Neighborhood: Woods-Sugarberry
Nearby homes
- $240,2003 bd2 ba1.5k sqft7107 Elderberry Ln, Dallas, TX 75249Off Market
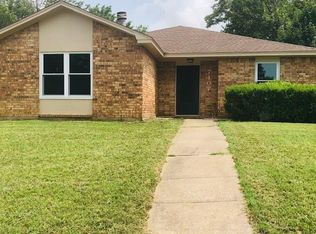
- $246,1003 bd2 ba1.5k sqft7111 Elderberry Ln, Dallas, TX 75249Off Market
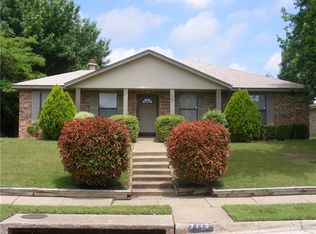
- $254,0003 bd2 ba1.7k sqft8520 Sugarberry Rd, Dallas, TX 75249Off Market
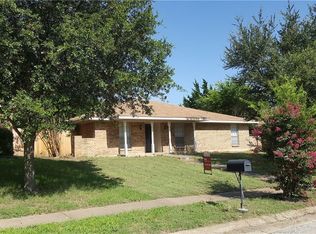
- $241,3003 bd2 ba1.5k sqft8516 Sugarberry Rd, Dallas, TX 75249Off Market
- $243,4003 bd2 ba1.3k sqft8444 Sugarberry Pl, Dallas, TX 75249Off Market
- $256,8003 bd2 ba1.8k sqft8524 Sugarberry Rd, Dallas, TX 75249Off Market
- $241,7003 bd2 ba1.2k sqft8512 Sugarberry Rd, Dallas, TX 75249Off Market
- $247,2003 bd2 ba1.4k sqft7104 Elderberry Ln, Dallas, TX 75249Off Market
Nearby schools
GreatSchools rating
- 4/10Charles Acton Elementary SchoolGrades: PK-4Distance: 0.4 mi
- 4/10G W Kennemer Middle SchoolGrades: 6-8Distance: 0.3 mi
- 3/10Duncanville High SchoolGrades: 9-12Distance: 1.3 mi
Schools provided by the listing agent
- Elementary: Acton
- Middle: Kennemer
- High: Duncanville
- District: Duncanville ISD
Source: NTREIS. This data may not be complete. We recommend contacting the local school district to confirm school assignments for this home.
Get a cash offer in 3 minutes
Find out how much your home could sell for in as little as 3 minutes with a no-obligation cash offer.
Estimated market value
$279,200
Get a cash offer in 3 minutes
Find out how much your home could sell for in as little as 3 minutes with a no-obligation cash offer.
Estimated market value
$279,200
- Texas
- Dallas County
- Dallas
- 75249
- Woods-Sugarberry
- 7103 Elderberry Ln
