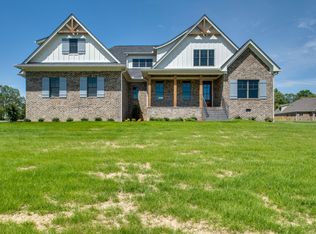
Experience the difference between new construction and a home that is truly finished. Built in 2020 by Northcutt Custom Homes, this exceptional residence in Stable Acres—an exclusive Fairview neighborhood of custom homes on generously spaced lots—offers nearly an acre of level, beautifully landscaped grounds with an in-ground pool, expansive pool deck, fire pit, screened porch, extensive hardscaping, irrigation, and outdoor spaces designed for effortless entertaining. Inside, the open-concept floorplan features soaring vaulted ceilings, a dramatic stone gas fireplace, custom beams, a large kitchen island, walk-in pantry, and walk-in closets in every bedroom. The main level offers 2 bedrooms, including the spacious primary suite, while the second level features 2 additional bedrooms and an oversized bonus room that could easily function as a 5th bedroom, media room, or additional living space. With 3 full baths, a 3-car garage with epoxy floors, tankless water heater, Low-E Pella windows, and R-40 blown-in wall insulation, every detail reflects thoughtful design and quality construction. The front porch swing and pool deck furniture convey, making the outdoor spaces ready to enjoy from day one. Meticulously maintained inside and out, this home goes well beyond "move-in ready"—it offers the polished finishes, mature landscaping, and completed outdoor living spaces buyers hope to find but rarely do in newer construction. A truly exceptional opportunity in one of Fairview's most desirable private settings. **First showings at Open House Sunday, August 23, 2–4 PM.** Don't miss Feature Sheet + Video + Floor Plans!! 3D Matterport coming soon!!
Under contract - showing
$1,195,000
7103 Kimbark Trl, Fairview, TN 37062
4beds
3,519sqft
Single Family Residence, Residential
Built in 2020
0.93 Acres Lot
$-- Zestimate®
$340/sqft
$50/mo HOA
What's special
Pool deck furniture conveyFront porch swingWalk-in pantryScreened porchIn-ground poolPolished finishesOpen-concept floorplan
- 13 days
- 662
- 34
Likely to sell faster than
Zillow last checked:
Listing updated:
Listed by:
Tom Murray 615-598-4126,
ATLAS GLOBAL REAL ESTATE 615-970-9632,
Melissa R. Williams 615-788-0828,
ATLAS GLOBAL REAL ESTATE
Source: RealTracs MLS as distributed by MLS GRID,MLS#: 3516126
Facts & features
Interior
Bedrooms & bathrooms
- Bedrooms: 4
- Bathrooms: 3
- Full bathrooms: 3
- Main level bedrooms: 2
Bedroom 1
- Features: Suite
- Level: Suite
- Area: 270 Square Feet
- Dimensions: 15x18
Bedroom 2
- Features: Walk-In Closet(s)
- Level: Walk-In Closet(s)
- Area: 144 Square Feet
- Dimensions: 12x12
Bedroom 3
- Features: Walk-In Closet(s)
- Level: Walk-In Closet(s)
- Area: 168 Square Feet
- Dimensions: 12x14
Bedroom 4
- Features: Walk-In Closet(s)
- Level: Walk-In Closet(s)
- Area: 180 Square Feet
- Dimensions: 12x15
Primary bathroom
- Features: Suite
- Level: Suite
Dining room
- Features: Formal
- Level: Formal
- Area: 156 Square Feet
- Dimensions: 12x13
Kitchen
- Features: Eat-in Kitchen
- Level: Eat-in Kitchen
- Area: 336 Square Feet
- Dimensions: 14x24
Living room
- Features: Great Room
- Level: Great Room
- Area: 342 Square Feet
- Dimensions: 18x19
Recreation room
- Features: Second Floor
- Level: Second Floor
- Area: 525 Square Feet
- Dimensions: 15x35
Heating
- Central, Natural Gas
Cooling
- Central Air, Electric
Appliances
- Included: Built-In Gas Oven, Built-In Gas Range, Dishwasher, Disposal, Freezer, Ice Maker, Microwave, Refrigerator, Stainless Steel Appliance(s)
- Laundry: Electric Dryer Hookup, Washer Hookup
Features
- Built-in Features, Ceiling Fan(s), Entrance Foyer, Extra Closets, High Ceilings, Open Floorplan, Pantry, Walk-In Closet(s), High Speed Internet
- Flooring: Carpet, Wood, Tile
- Basement: Crawl Space
- Number of fireplaces: 1
- Fireplace features: Gas, Great Room
Interior area
- Total structure area: 3,519
- Total interior livable area: 3,519 sqft
- Finished area above ground: 3,519
Property
Parking
- Total spaces: 3
- Parking features: Garage Door Opener, Garage Faces Side
- Garage spaces: 3
Features
- Levels: Two
- Stories: 2
- Patio & porch: Porch, Covered, Patio, Deck, Screened
- Has private pool: Yes
- Pool features: In Ground
- Fencing: Back Yard
Lot
- Size: 0.93 Acres
- Dimensions: 242 x 187
- Features: Cleared, Corner Lot, Level
- Topography: Cleared,Corner Lot,Level
Details
- Parcel number: 094021M B 01600 00001021M
- Special conditions: Standard
- Other equipment: Irrigation System
Construction
Type & style
- Home type: SingleFamily
- Architectural style: Traditional
- Property subtype: Single Family Residence, Residential
Materials
- Brick
- Roof: Shingle
Condition
- New construction: No
- Year built: 2020
Utilities & green energy
- Sewer: Public Sewer
- Water: Public
- Utilities for property: Electricity Available, Natural Gas Available, Water Available, Cable Connected
Community & HOA
Community
- Security: Carbon Monoxide Detector(s), Smoke Detector(s), Smart Camera(s)/Recording
- Subdivision: Stable Acres
HOA
- Has HOA: Yes
- HOA fee: $50 monthly
Location
- Region: Fairview
Financial & listing details
- Price per square foot: $340/sqft
- Tax assessed value: $1,126,700
- Annual tax amount: $5,325
- Date on market: 8/23/2026
- Electric utility on property: Yes
Estimated market value
Not available
Estimated sales range
Not available
Not available
Price history
| Date | Event | Price |
|---|---|---|
| 8/25/2026 | Contingent | $1,195,000$340/sqft |
Source:  RealTracs MLS as distributed by MLS GRID #3516126 Report a problem RealTracs MLS as distributed by MLS GRID #3516126 Report a problem | ||
| 8/23/2026 | Listed for sale | $1,195,000+89.7%$340/sqft |
Source: RealTracs MLS as distributed by MLS GRID #3516126 Report a problem | ||
| 7/7/2020 | Sold | $629,900$179/sqft |
Source: RealTracs MLS as distributed by MLS GRID #2091827 Report a problem | ||
| 10/17/2019 | Listed for sale | $629,900+755.5%$179/sqft |
Source: Kingston Realty & Development #2091827 Report a problem | ||
| 12/30/2016 | Sold | $73,630-7.8%$21/sqft |
Source: Parks Realty Solds #RTC1754971_37062 Report a problem | ||
| 4/1/2016 | Price change | $79,900+6.5%$23/sqft |
Source: Bob Parks Realty #1754971 Report a problem | ||
| 3/9/2016 | Price change | $75,000-82.2%$21/sqft |
Source: Bob Parks Realty #1754971 Report a problem | ||
| 2/23/2016 | Listed for sale | $421,500+559.6%$120/sqft |
Source: Bob Parks Realty #1676043 Report a problem | ||
| 2/26/2015 | Listing removed | $63,900$18/sqft |
Source: Bob Parks Realty #1531504 Report a problem | ||
| 10/2/2014 | Price change | $63,900-14.2%$18/sqft |
Source: Bob Parks Realty, LLC #1531504 Report a problem | ||
| 9/20/2014 | Price change | $74,500-16.8%$21/sqft |
Source: Bob Parks Realty, LLC #1531504 Report a problem | ||
| 4/11/2014 | Price change | $89,500+23.4%$25/sqft |
Source: Bob Parks Realty, LLC #1531504 Report a problem | ||
| 5/30/2013 | Listed for sale | $72,500-2.7%$21/sqft |
Source: Bob Parks Realty, LLC #1454930 Report a problem | ||
| 2/17/2013 | Listing removed | $74,479$21/sqft |
Source: Bob Parks Realty #1302987 Report a problem | ||
| 1/15/2012 | Price change | $74,479+14.6%$21/sqft |
Source: Tim Thompson Premier REALTORS #1302987 Report a problem | ||
| 9/3/2011 | Listed for sale | $65,000$18/sqft |
Source: Tim Thompson Premier REALTORS #1302987 Report a problem | ||
Public tax history
| Year | Property taxes | Tax assessment |
|---|---|---|
| 2025 | $5,325 +22% | $281,675 +77.9% |
| 2024 | $4,365 | $158,350 |
| 2023 | $4,365 | $158,350 |
| 2022 | $4,365 | $158,350 |
| 2021 | $4,365 +76.8% | $158,350 +98.6% |
| 2020 | $2,469 +398.8% | $79,750 +399.2% |
| 2019 | $495 +2.5% | $15,975 |
| 2018 | $483 | $15,975 |
| 2017 | $483 | $15,975 |
| 2016 | -- | $15,975 +16.2% |
| 2015 | -- | $13,750 |
| 2014 | -- | $13,750 |
| 2013 | -- | $13,750 |
| 2012 | -- | $13,750 |
| 2011 | -- | $13,750 +22.2% |
| 2007 | $333 | $11,250 |
Find assessor info on the county website
Monthly payment
Est. payment
Payment breakdown
Explore the cost of this home by adjusting the details. Changes won't be saved.Climate risks
Neighborhood: 37062
Nearby schools
Schools provided by the listing agent
- Elementary: Westwood Elementary School
- Middle: Fairview Middle School
- High: Fairview High School
Source: RealTracs MLS as distributed by MLS GRID. This data may not be complete. We recommend contacting the local school district to confirm school assignments for this home.


Similar homes
- $1,199,0004 bd3 ba3.6k sqft7300 Stirrup Ln, Fairview, TN 37062For Sale

 MLS ID #3502063, Leigh Ann Cook Richards, Broker. RealTracs MLS as distributed by MLS GRID
 - $949,9004 bd3 ba3.2k sqft7309 Old Nashville Rd, Fairview, TN 37062For Sale
 MLS ID #3525779, Shelly Dawson. RealTracs MLS as distributed by MLS GRID
 - $1,299,0004 bd3 ba2.9k sqft8012 Rose Ridge Pvt Ln, Fairview, TN 37062For Sale
 MLS ID #3335289, Tom Murray. RealTracs MLS as distributed by MLS GRID
 - $849,0004 bd4 ba3.4k sqft7308 Dutch River Cir, Fairview, TN 37062For Sale
 MLS ID #3333870, Kelsey Henry ABR©, CHLMS™. RealTracs MLS as distributed by MLS GRID
 - $979,9004 bd4 ba3.4k sqft7245 Woodwick Dr, Fairview, TN 37062New ConstructionMLS ID #3527044, Terrance Murray. RealTracs MLS as distributed by MLS GRID
- $1,167,5004 bd4 ba3k sqft243 Spencer Creek Rd, Franklin, TN 37069For SaleMLS ID #3528166, Danielle Schellenberg. RealTracs MLS as distributed by MLS GRID
- $1,125,0004 bd4 ba4.4k sqft1111 Greenleaf Way, Franklin, TN 37069For SaleMLS ID #3223206, Melisa Foushee. RealTracs MLS as distributed by MLS GRID
- $1,250,0003 bd4 ba3.2k sqft1006 Champion Hills Dr, Kingston Springs, TN 37082For SaleMLS ID #3525710, Shelia Story. RealTracs MLS as distributed by MLS GRID
- $765,0003 bd4 ba3.3k sqft7148 Locksley Ln, Fairview, TN 37062For SaleMLS ID #3242923, Brett Jones. RealTracs MLS as distributed by MLS GRID
- $719,9004 bd4 ba3.4k sqft111 Amelia Dr, Bon Aqua, TN 37025For SaleMLS ID #3541082, Missy Chandler. RealTracs MLS as distributed by MLS GRID
- $689,3503 bd2 ba2.7k sqft7231 Richvale Dr, Fairview, TN 37062For SaleMLS ID #3242782, Linda Mendoza. RealTracs MLS as distributed by MLS GRID
- $649,0003 bd3 ba2.8k sqft7409 Hemen Way, Fairview, TN 37062For SaleMLS ID #3309217, Becky Groves. RealTracs MLS as distributed by MLS GRID
- $869,0005 bd4 ba3.5k sqft7215 Adenborough Dr, Fairview, TN 37062For SaleMLS ID #3262737, ToniAnn Templeman. RealTracs MLS as distributed by MLS GRID
- $1,199,0005 bd4 ba3.1k sqft101 Century Oak Dr, Franklin, TN 37069For SaleMLS ID #3248593, Erin Krueger. RealTracs MLS as distributed by MLS GRID
- $825,0002 bd3 ba2.3k sqft7575 King Rd, Fairview, TN 37062For SaleMLS ID #3201376, Michele Davis ,Broker CRS. RealTracs MLS as distributed by MLS GRID
- $1,399,0004 bd4 ba3.8k sqft911 Riverbend Rd, Nashville, TN 37221For SaleMLS ID #3531514, Jessica Power. RealTracs MLS as distributed by MLS GRID
- $949,9003 bd3 ba2.8k sqft190 Jordan Cem Rd, Bon Aqua, TN 37025For SaleMLS ID #3526694, Missy Chandler. RealTracs MLS as distributed by MLS GRID
- $1,350,0004 bd5 ba3.6k sqft1909 Harpeth River Dr, Brentwood, TN 37027For SaleMLS ID #3223150, Kelli Bjork. RealTracs MLS as distributed by MLS GRID
- $1,199,0004 bd3 ba3.9k sqft904 Highway 48 S, Dickson, TN 37055For SaleMLS ID #3247802, Kayla Carter Williams. RealTracs MLS as distributed by MLS GRID
- $1,200,0003 bd3 ba3.1k sqft701 Fountainwood Blvd, Franklin, TN 37064For SaleMLS ID #3306286, Jacey Cook. RealTracs MLS as distributed by MLS GRID
