A rare opportunity to own one of Greentech Homes' most popular designs, the Beckham floor plan, located in the highly desirable Hamilton on Hunter community. Set on a well-positioned lot with a tranquil wooded backdrop, this home offers privacy, thoughtful design, and everyday livability.
The attractive craftsman-style exterior is highlighted by rich accent tones and Greentech's distinctive architectural details. Inside, the split-bedroom layout provides flexibility and comfort for a variety of lifestyles. The open living area is filled with natural light and enhanced by vaulted ceilings and a cozy fireplace, creating a welcoming focal point for gatherings or quiet evenings at home.
The living space flows effortlessly into the kitchen and dining area, where you'll find ample cabinetry, stainless steel appliances, a large center island with electrical outlets, and plenty of room to entertain. A sliding glass door, featuring tinted glass, leads to a spacious concrete patio and a large, level backyard that backs up to wooded property, offering exceptional privacy and ever changing sunsets.
The primary suite is a true retreat, complete with a spa-like bathroom featuring a soaking tub, double vanity, and a frameless glass walk-in shower. A custom door connects the laundry room directly to the primary closet for added convenience. Additional upgrades include 9-foot interior doors, a Blink alarm system that will remain, and tinted rear windows.
The entire yard has been fully sodded and includes an irrigation system extending into the flower beds, adding both beauty and ease of maintenance. Located on Mercedes Lane in an established and sought-after neighborhood, this home also offers the benefit of county only taxes and no HOA fees.
This beautifully appointed home is filled with quality details throughout. Schedule your private showing today and see it for yourself.
Sold for $450,000
$450,000
7103 Mercedes Ln, Ooltewah, TN 37363
3beds
1,920sqft
Single Family Residence
Built in 2023
9,169 Square Feet Lot
$450,100 Zestimate®
$234/sqft
$2,443 Estimated rent
Home value
$450,100
$428,000 - $473,000
$2,443/mo
Zestimate® history
Owner options
List your home for rent
$2,443/mo
Rent Zestimate®
Find your next renter with Zillow Rental Manager. Plus, with online applications, you can quickly screen prospective tenants – for free.
$2,443/mo
Rent Zestimate®
Refinance and save
$2,668/mo
Est. payment
Refinancing to a lower rate could help reduce your monthly payments and save thousands over the life of the loan.
$2,668/mo
Est. payment
Explore your selling options
Work with a Zillow partner agent
Leverage their expertise and Zillow's premium Showcase listings to get your home seen by more buyers.
Get startedList with your own agent
Get your home in front of millions of buyers by listing it on Zillow.
Learn how to do itSell it yourself
Take full control of how buyers see your home on Zillow by listing For Sale by Owner (FSBO).
List your homeWhat's special
Cozy fireplaceAttractive craftsman-style exteriorDistinctive architectural detailsStainless steel appliancesSplit-bedroom layoutAmple cabinetryVaulted ceilings
Zillow last checked:
Listing updated:
Listed by:
Lore Conway 423-504-4339,
Real Estate Partners Chattanooga LLC
Bought with:
Debbie Sue Przybysz, 353531
Real Estate Partners Chattanooga LLC
Source: Greater Chattanooga Realtors,MLS#: 1526504
Facts & features
Interior
Bedrooms & bathrooms
- Bedrooms: 3
- Bathrooms: 2
- Full bathrooms: 2
Primary bedroom
- Level: First
Bedroom
- Level: First
Bedroom
- Level: First
Primary bathroom
- Level: First
Bathroom
- Level: First
Dining room
- Level: First
Great room
- Level: First
Kitchen
- Level: First
Laundry
- Level: First
Heating
- Central, Electric
Cooling
- Central Air, Ceiling Fan(s), Electric
Appliances
- Included: Disposal, Dishwasher, Electric Range, Electric Water Heater, Microwave, Oven, Range Hood, Stainless Steel Appliance(s)
- Laundry: Electric Dryer Hookup, Lower Level, Laundry Room, Main Level, Washer Hookup
Features
- Breakfast Bar, Cathedral Ceiling(s), Ceiling Fan(s), Crown Molding, Double Vanity, Eat-in Kitchen, Granite Counters, High Ceilings, High Speed Internet, In-Law Floorplan, Kitchen Island, Low Flow Plumbing Fixtures, Open Floorplan, Pantry, Primary Downstairs, Smart Camera(s)/Recording, Soaking Tub, Storage, Vaulted Ceiling(s), Walk-In Closet(s), Separate Shower, Tub/shower Combo, En Suite, Sitting Area, Separate Dining Room
- Flooring: Luxury Vinyl, Tile
- Windows: Insulated Windows, Vinyl Frames
- Has basement: No
- Number of fireplaces: 1
- Fireplace features: Gas Log, Living Room
Interior area
- Total structure area: 1,920
- Total interior livable area: 1,920 sqft
- Finished area above ground: 1,920
Property
Parking
- Total spaces: 2
- Parking features: Concrete, Driveway, Garage, Garage Door Opener, Garage Faces Front
- Attached garage spaces: 2
Features
- Levels: One
- Stories: 1
- Patio & porch: Covered, Patio, Porch - Covered
- Exterior features: Lighting, Rain Gutters, Smart Camera(s)/Recording
- Pool features: None
- Fencing: Partial
- Has view: Yes
- View description: Mountain(s), Trees/Woods
Lot
- Size: 9,169 Square Feet
- Dimensions: 65 x 135 x 66 x 145
- Features: Back Yard, Cleared, Front Yard, Landscaped, Level, Private, Sprinklers In Front, Sprinklers In Rear, Subdivided, Views
Details
- Parcel number: 113i G 024
Construction
Type & style
- Home type: SingleFamily
- Property subtype: Single Family Residence
Materials
- HardiPlank Type, Fiber Cement
- Foundation: Block
- Roof: Shingle
Condition
- New construction: No
- Year built: 2023
Utilities & green energy
- Sewer: Septic Tank
- Water: Public
- Utilities for property: Cable Available, Electricity Connected, Natural Gas Connected, Underground Utilities, Water Connected
Community & HOA
Community
- Subdivision: Hamilton On Hunter
HOA
- Has HOA: No
Location
- Region: Ooltewah
Financial & listing details
- Price per square foot: $234/sqft
- Tax assessed value: $497,900
- Annual tax amount: $1,792
- Date on market: 1/13/2026
- Listing terms: Cash,Conventional,FHA,VA Loan
Price history
| Date | Event | Price |
|---|---|---|
| 5/29/2026 | Sold | $450,000-2.2%$234/sqft |
Source: Greater Chattanooga Realtors #1526504 Report a problem | ||
| 5/1/2026 | Contingent | $459,900$240/sqft |
Source: Greater Chattanooga Realtors #1526504 Report a problem | ||
| 4/25/2026 | Price change | $459,900-1.9%$240/sqft |
Source: Greater Chattanooga Realtors #1526504 Report a problem | ||
| 4/6/2026 | Price change | $469,000-1.3%$244/sqft |
Source: Greater Chattanooga Realtors #1526504 Report a problem | ||
| 2/23/2026 | Price change | $475,000-3%$247/sqft |
Source: Greater Chattanooga Realtors #1526504 Report a problem | ||
| 2/10/2026 | Price change | $489,900-0.8%$255/sqft |
Source: Greater Chattanooga Realtors #1526504 Report a problem | ||
| 1/29/2026 | Price change | $494,000-1.2%$257/sqft |
Source: Greater Chattanooga Realtors #1526504 Report a problem | ||
| 1/13/2026 | Listed for sale | $500,000+18.5%$260/sqft |
Source: Greater Chattanooga Realtors #1526504 Report a problem | ||
| 12/18/2023 | Sold | $422,024+549.3%$220/sqft |
Source: Public Record Report a problem | ||
| 5/18/2023 | Sold | $65,000$34/sqft |
Source: Public Record Report a problem | ||
Public tax history
| Year | Property taxes | Tax assessment |
|---|---|---|
| 2025 | $1,896 +5.8% | $124,475 +56.2% |
| 2024 | $1,792 +540.8% | $79,700 +537.6% |
| 2023 | $280 | $12,500 |
Find assessor info on the county website
Neighborhood: 37363
Nearby homes
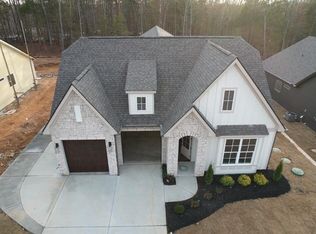
- $449,1253 bd2 ba2k sqft7111 Mercedes Ln #1569, Ooltewah, TN 37363Sold
- $449,124-- bd-- ba1.9k sqft7111 Mercedes Ln, Ooltewah, TN 37363Sold
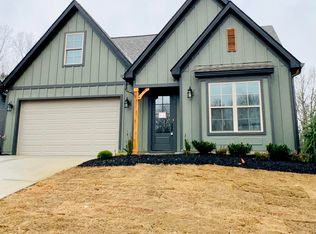
- $488,3504 bd3 ba2.2k sqft7085 Mercedes Ln, Ooltewah, TN 37363Sold
- $474,6004 bd3 ba2.7k sqft0 Mercedes Ln, Ooltewah, TN 37363Off Market
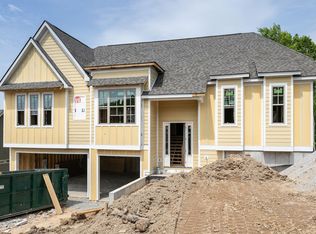
- $446,800-- bd-- ba2.1k sqft7125 Mercedes Ln, Ooltewah, TN 37363Sold
- $501,2534 bd3 ba2.6k sqft7073 Mercedes Ln, Ooltewah, TN 37363Sold
- $594,6553 bd5 ba2k sqft7110 Mercedes Ln, Ooltewah, TN 37363Sold
- $526,3004 bd3 ba2.7k sqft7096 Mercedes Ln, Ooltewah, TN 37363Sold
Nearby schools
GreatSchools rating
- 8/10Wallace A. Smith Elementary SchoolGrades: PK-5Distance: 1.2 mi
- 7/10Hunter Middle SchoolGrades: 6-8Distance: 1.3 mi
- 3/10Central High SchoolGrades: 9-12Distance: 1.9 mi
Schools provided by the listing agent
- Elementary: Wallace A. Smith Elementary
- Middle: Hunter Middle
- High: Central High School
Source: Greater Chattanooga Realtors. This data may not be complete. We recommend contacting the local school district to confirm school assignments for this home.
Get a cash offer in 3 minutes
Find out how much your home could sell for in as little as 3 minutes with a no-obligation cash offer.
Estimated market value
$450,100
Get a cash offer in 3 minutes
Find out how much your home could sell for in as little as 3 minutes with a no-obligation cash offer.
Estimated market value
$450,100
- Tennessee
- Hamilton County
- Ooltewah
- 37363
- 7103 Mercedes Ln
Nearby cities
Nearby zip codes
Other Ooltewah Topics
