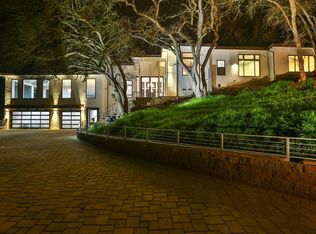
Almaden Heights is a brand-new community by SummerHill Homes, featuring 15 single-family homes, located in Almaden San Jose. The Plan 2 offers 4 bedrooms, a ground floor bedroom, w/ ensuite bathroom & walk-in closet. Upon entering, you are greeted by a lovely, covered porch, step inside to a magnificent great room, leads you to an 8' Anderson double sliding glass door that leads you to a private yard w/ large, covered patio perfect for relaxing/entertaining. Open concept kitchen w/ Thermador appliances, Precision cabinets & walk-in pantry. Mudroom leads you to your 2-car garage. Second floor offers primary suite w/ spa-like bathroom includes tub, oversized shower, & walk-in closet. Two additional bedrooms w/ walk-in closets, bath 2 w/ double vanity, laundry-room w/ sink & storage. Separate w/ private entrance step into your attached ADU above garage, includes kitchenette w/ Bosch appliances, sleeping area/great-room, bath & laundry. Highly ranked schools, all electric community, solar included. Over $200K in designer upgrades! Home under construction now & est. move-in ready starting Mar 2024.
Sold for $3,158,000
$3,158,000
7103 Petrus Ct, San Jose, CA 95120
4beds
3,192sqft
Single Family Residence, Residential
Built in 2023
8,010 Square Feet Lot
$3,133,800 Zestimate®
$989/sqft
$7,860 Estimated rent
Home value
$3,133,800
$2.95M - $3.32M
$7,860/mo
Zestimate® history
Owner options
List your home for rent
$7,860/mo
Rent Zestimate®
Find your next renter with Zillow Rental Manager. Plus, with online applications, you can quickly screen prospective tenants – for free.
$7,860/mo
Rent Zestimate®
Refinance and save
$20,153/mo
Est. payment
Refinancing to a lower rate could help reduce your monthly payments and save thousands over the life of the loan.
$20,153/mo
Est. payment
Explore your selling options
Work with a Zillow partner agent
Leverage their expertise and Zillow's premium Showcase listings to get your home seen by more buyers.
Get startedList with your own agent
Get your home in front of millions of buyers by listing it on Zillow.
Learn how to do itSell it yourself
Take full control of how buyers see your home on Zillow by listing For Sale by Owner (FSBO).
List your homeWhat's special
Electric communityEnsuite bathroomCovered patioBosch appliancesThermador appliancesPrivate yardWalk-in closet
Zillow last checked:
Listing updated:
Listed by:
Natalie Viviani 01340111 650-335-8106,
Summerhill Brokerage, Inc. 650-857-0122
Bought with:
Natalie Viviani, 01340111
Summerhill Brokerage, Inc.
Source: MLSListings Inc,MLS#: ML81946486
Facts & features
Interior
Bedrooms & bathrooms
- Bedrooms: 4
- Bathrooms: 4
- Full bathrooms: 3
- 1/2 bathrooms: 1
Dining room
- Features: DiningFamilyCombo
Family room
- Features: KitchenFamilyRoomCombo
Heating
- Central Forced Air
Cooling
- Central Air
Interior area
- Total structure area: 3,192
- Total interior livable area: 3,192 sqft
Property
Parking
- Total spaces: 2
- Parking features: Attached
- Attached garage spaces: 2
Features
- Stories: 2
Lot
- Size: 8,010 Square Feet
Details
- Parcel number: 70158048
- Zoning: res
- Special conditions: NewSubdivision
Construction
Type & style
- Home type: SingleFamily
- Property subtype: Single Family Residence, Residential
Materials
- Foundation: Concrete Perimeter and Slab
- Roof: Composition
Condition
- New construction: Yes
- Year built: 2023
Utilities & green energy
- Utilities for property: Solar
Community & HOA
HOA
- Has HOA: Yes
- HOA fee: $239 monthly
Location
- Region: San Jose
Financial & listing details
- Price per square foot: $989/sqft
- Tax assessed value: $3,221,160
- Annual tax amount: $40,386
- Date on market: 10/29/2023
- Listing agreement: ExclusiveRightToSell
Price history
| Date | Event | Price |
|---|---|---|
| 3/28/2024 | Sold | $3,158,000$989/sqft |
Source:  MLSListings Inc #ML81946486 Report a problem MLSListings Inc #ML81946486 Report a problem | ||
| 2/9/2024 | Pending sale | $3,158,000$989/sqft |
Source: MLSListings Inc #ML81946486 Report a problem | ||
| 1/24/2024 | Price change | $3,158,000+3.6%$989/sqft |
Source: MLSListings Inc #ML81946486 Report a problem | ||
| 1/4/2024 | Price change | $3,048,000+2%$955/sqft |
Source: MLSListings Inc #ML81946486 Report a problem | ||
| 12/13/2023 | Price change | $2,988,000+0.5%$936/sqft |
Source: MLSListings Inc #ML81946486 Report a problem | ||
| 10/29/2023 | Listed for sale | $2,974,000$932/sqft |
Source: MLSListings Inc #ML81946486 Report a problem | ||
Public tax history
| Year | Property taxes | Tax assessment |
|---|---|---|
| 2025 | $40,386 +115.4% | $3,221,160 +121.6% |
| 2024 | $18,748 | $1,453,586 |
Find assessor info on the county website
Neighborhood: Almaden Valley
Nearby homes
- $3,029,3005 bd5 ba3.4k sqft6038 Castello Dr, San Jose, CA 95120Off Market
- $2,410,0004 bd2 ba2k sqft6094 Crimson Dr, San Jose, CA 95120Sold
- $2,618,6004 bd3 ba2.6k sqft1264 Chateau Dr, San Jose, CA 95120Off Market
- $6,770,7006 bd8 ba9.2k sqft7065 Wooded Lake Dr, San Jose, CA 95120Off Market
- $6,958,1006 bd7 ba7.7k sqft7165 Red Holly Ct, San Jose, CA 95120Off Market
- $4,206,5005 bd6 ba5.1k sqft19333 Graystone Ln, San Jose, CA 95120Off Market
- $8,232,6008 bd7 ba12k sqft22635 Lago Vista Ct, San Jose, CA 95120Off Market
- $3,723,5001.9 Acres19591 Almaden Rd, San Jose, CA 95120Off Market
- $2,281,7004 bd4 ba2.3k sqft1830 Clover Crk, San Jose, CA 95120Off Market
Nearby schools
GreatSchools rating
- 9/10Williams Elementary SchoolGrades: K-5Distance: 1 mi
- 8/10Bret Harte Middle SchoolGrades: 6-8Distance: 1.1 mi
- 10/10Leland High SchoolGrades: 9-12Distance: 1.3 mi
Schools provided by the listing agent
- Elementary: GraystoneElementary
- Middle: BretHarteMiddle_1
- High: LelandHigh
- District: SanJoseUnified
Source: MLSListings Inc. This data may not be complete. We recommend contacting the local school district to confirm school assignments for this home.
Get a cash offer in 3 minutes
Find out how much your home could sell for in as little as 3 minutes with a no-obligation cash offer.
Estimated market value
$3,133,800
Get a cash offer in 3 minutes
Find out how much your home could sell for in as little as 3 minutes with a no-obligation cash offer.
Estimated market value
$3,133,800
- California
- Santa Clara County
- San Jose
- 95120
- Almaden Valley
- 7103 Petrus Ct
Nearby cities
Nearby neighborhoods
Nearby zip codes
Other San Jose Topics
