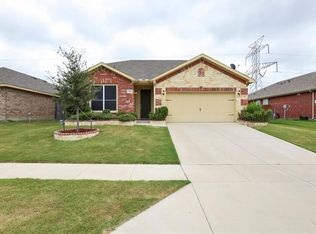
Don't miss this one! 2 story, 4 bedrooms, 3 bathrooms, 2 leaving room, 2 dining, fresh paint through-out the house, Kitchen island, covered patio, Custom Wood Crown Molding, Base Boards, Custom Large Island, with Large Back Yard for Family Fun. Brand new dish washer, stove, micro wave. Roof was replace(2021)HVAC was replace. All bedrooms are on the 2nd floor. Highly Desired Mansfield ISD. Easy Access to 360,I-20 & 287.
Sold
Price Unknown
7103 Pikes Peak Way, Arlington, TX 76002
4beds
2,450sqft
Single Family Residence
Built in 2013
7,187.4 Square Feet Lot
$375,800 Zestimate®
$--/sqft
$2,822 Estimated rent
Home value
$375,800
$357,000 - $395,000
$2,822/mo
Zestimate® history
Owner options
List your home for rent
$2,822/mo
Rent Zestimate®
Find your next renter with Zillow Rental Manager. Plus, with online applications, you can quickly screen prospective tenants – for free.
$2,822/mo
Rent Zestimate®
Refinance and save
$115/mo
Est. payment
Refinancing to a lower rate could help reduce your monthly payments and save thousands over the life of the loan.
$115/mo
Est. payment
Explore your selling options
Work with a Zillow partner agent
Leverage their expertise and Zillow's premium Showcase listings to get your home seen by more buyers.
Get startedList with your own agent
Get your home in front of millions of buyers by listing it on Zillow.
Learn how to do itSell it yourself
Take full control of how buyers see your home on Zillow by listing For Sale by Owner (FSBO).
List your homeWhat's special
Covered patioCustom wood crown moldingBrand new dish washerKitchen islandCustom large islandBase boards
Zillow last checked:
Listing updated:
Listed by:
Chinenye Kalu 0700998 2145243436,
JPAR - Central Metro 972-836-9295
Bought with:
Chioma Oboli
eXp Realty LLC
Source: NTREIS,MLS#: 20408481
Facts & features
Interior
Bedrooms & bathrooms
- Bedrooms: 4
- Bathrooms: 3
- Full bathrooms: 2
- 1/2 bathrooms: 1
Primary bedroom
- Features: En Suite Bathroom, Walk-In Closet(s)
- Level: Second
- Dimensions: 20 x 12
Bedroom
- Level: Second
- Dimensions: 12 x 12
Bedroom
- Features: Walk-In Closet(s)
- Level: Second
- Dimensions: 13 x 12
Bedroom
- Level: Second
Dining room
- Level: First
- Dimensions: 18 x 13
Other
- Level: Second
- Dimensions: 11 x 9
Other
- Level: First
Kitchen
- Features: Breakfast Bar, Built-in Features, Dual Sinks, Granite Counters, Kitchen Island, Pantry
- Level: First
- Dimensions: 20 x 19
Living room
- Features: Fireplace
- Level: First
- Dimensions: 24 x 18
Living room
- Dimensions: 15 x 12
Heating
- Central
Cooling
- Central Air
Appliances
- Included: Dryer, Dishwasher, Electric Cooktop, Disposal, Microwave
- Laundry: In Kitchen
Features
- Eat-in Kitchen, Kitchen Island, Pantry, Walk-In Closet(s)
- Flooring: Wood
- Windows: Window Coverings
- Has basement: No
- Number of fireplaces: 1
- Fireplace features: Living Room
Interior area
- Total interior livable area: 2,450 sqft
Property
Parking
- Total spaces: 2
- Parking features: Door-Single, Garage Faces Front, Garage, Garage Door Opener, Kitchen Level
- Attached garage spaces: 2
Features
- Levels: Two
- Stories: 2
- Patio & porch: Covered
- Pool features: None
- Fencing: Wood
Lot
- Size: 7,187 sqft
Details
- Parcel number: 40816982
Construction
Type & style
- Home type: SingleFamily
- Architectural style: Traditional,Detached
- Property subtype: Single Family Residence
Materials
- Brick
- Foundation: Slab
- Roof: Composition
Condition
- Year built: 2013
Utilities & green energy
- Sewer: Public Sewer
- Water: Public
- Utilities for property: Sewer Available, Underground Utilities, Water Available
Community & neighborhood
Security
- Security features: Smoke Detector(s)
Community
- Community features: Sidewalks
Location
- Region: Arlington
- Subdivision: Parkcrest Place
HOA & financial
HOA
- Has HOA: Yes
- HOA fee: $115 quarterly
- Services included: Pest Control
- Association name: Parkcrest HOA
- Association phone: 817-261-9154
Other
Other facts
- Listing terms: Cash,Conventional,FHA,VA Loan
Price history
| Date | Event | Price |
|---|---|---|
| 11/17/2023 | Sold | -- |
Source: NTREIS #20408481 Report a problem | ||
| 10/11/2023 | Pending sale | $370,000$151/sqft |
Source: NTREIS #20408481 Report a problem | ||
| 10/2/2023 | Contingent | $370,000$151/sqft |
Source: NTREIS #20408481 Report a problem | ||
| 9/29/2023 | Price change | $370,000-5.1%$151/sqft |
Source: NTREIS #20408481 Report a problem | ||
| 8/28/2023 | Price change | $390,000-4.9%$159/sqft |
Source: NTREIS #20408481 Report a problem | ||
| 8/23/2023 | Listed for sale | $410,000+60.8%$167/sqft |
Source: NTREIS #20408481 Report a problem | ||
| 4/20/2017 | Listing removed | $255,000$104/sqft |
Source: Keller Williams Realty Arlingt #13530666 Report a problem | ||
| 2/20/2017 | Pending sale | $255,000$104/sqft |
Source: Keller Williams - Arlington #13530666 Report a problem | ||
| 2/4/2017 | Listed for sale | $255,000+0.4%$104/sqft |
Source: Keller Williams Realty Arlington #13530666 Report a problem | ||
| 12/28/2016 | Listing removed | $254,000$104/sqft |
Source: Keller Williams - Arlington #13460880 Report a problem | ||
| 12/2/2016 | Price change | $254,000-1.9%$104/sqft |
Source: Keller Williams - Arlington #13460880 Report a problem | ||
| 11/4/2016 | Price change | $259,000-2.3%$106/sqft |
Source: Keller Williams - Arlington #13460880 Report a problem | ||
| 9/17/2016 | Listed for sale | $265,000$108/sqft |
Source: Keller Williams Realty Arlington #13460880 Report a problem | ||
Public tax history
| Year | Property taxes | Tax assessment |
|---|---|---|
| 2025 | $5,780 -6.9% | $361,600 |
| 2024 | $6,206 +8% | $361,600 -9.3% |
| 2023 | $5,748 -13.9% | $398,891 +19.6% |
| 2022 | $6,674 +2.9% | $333,445 +21.8% |
| 2021 | $6,485 +7.9% | $273,828 +8.8% |
| 2020 | $6,011 +0.5% | $251,591 -0.4% |
| 2019 | $5,979 +6.8% | $252,496 +11.5% |
| 2018 | $5,596 +12.3% | $226,359 +1.3% |
| 2017 | $4,984 +11% | $223,381 +21.7% |
| 2016 | $4,489 -0.2% | $183,479 +4.3% |
| 2015 | $4,497 | $175,900 |
| 2014 | $4,497 | $175,900 +486.3% |
| 2013 | -- | $30,000 |
| 2012 | -- | $30,000 |
| 2011 | -- | $30,000 |
| 2010 | -- | $30,000 |
| 2009 | -- | $30,000 +23.5% |
| 2008 | -- | $24,300 |
| 2007 | -- | $24,300 +305% |
| 2006 | -- | $6,000 |
Find assessor info on the county website
Neighborhood: Southeast
Nearby schools
GreatSchools rating
- 7/10Thelma Jones Elementary SchoolGrades: PK-4Distance: 0.6 mi
- 7/10James Coble Middle SchoolGrades: 7-8Distance: 0.8 mi
- 6/10Mansfield Timberview High SchoolGrades: 9-12Distance: 0.4 mi
Schools provided by the listing agent
- Middle: James Coble
- High: Timberview
- District: Mansfield ISD
Source: NTREIS. This data may not be complete. We recommend contacting the local school district to confirm school assignments for this home.
Get a cash offer in 3 minutes
Find out how much your home could sell for in as little as 3 minutes with a no-obligation cash offer.
Estimated market value
$375,800
Get a cash offer in 3 minutes
Find out how much your home could sell for in as little as 3 minutes with a no-obligation cash offer.
Estimated market value
$375,800
- Texas
- Tarrant County
- Arlington
- 76002
- Southeast
- 7103 Pikes Peak Way
Nearby cities
Nearby neighborhoods
Nearby zip codes
Other Arlington Topics
