Skip main navigation
Off market
  • $174,100

    7103 Pinehurst Dr, Evansville, IN 47711

    2beds
    1baths
    1,054sqft
    Townhouse
    Built in ----
    -- sqft lot
    $174,100 Zestimate®
    $165/sqft
    $992 Estimated rent

    Home value

    $174,100

    $139,000 - $216,000

    $992/mo

    Zestimate® history
    Loading
    Loading...

    Owner options

    List your home for rent

    $992/mo

    Rent Zestimate®

    Find your next renter with Zillow Rental Manager. Plus, with online applications, you can quickly screen prospective tenants – for free.

    Learn more

    $992/mo

    Rent Zestimate®

    Refinance and save

    $1,104/mo

    Est. payment

    Refinancing to a lower rate could help reduce your monthly payments and save thousands over the life of the loan.

    See today's rates

    $1,104/mo

    Est. payment

    Explore your selling options

    Work with a Zillow partner agent

    Leverage their expertise and Zillow's premium Showcase listings to get your home seen by more buyers.

    Get started

    List with your own agent

    Get your home in front of millions of buyers by listing it on Zillow.

    Learn how to do it

    Sell it yourself

    Take full control of how buyers see your home on Zillow by listing For Sale by Owner (FSBO).

    List your home

    What's special

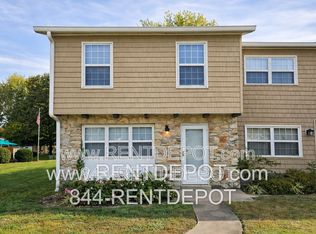
    You'll love the open floor plan and great natural light when you walk in the door! The downstairs features newer LVT wood flooring. The kitchen includes the stove and refrigerator. The utility room has washer/dryer hookups. Walk out the sliding doors in your dining area to enjoy your own back yard complete with privacy fence and patio! Upstairs, the bedrooms have ceiling fans, and the bathroom tub/shower surround is tile! Pet Policy: Up to 2 pets with a combined maximum weight limit of 55 pounds are allowed with a $300 non-refundable pet fee and $30/month pet rent. (Certain breed restrictions apply.) School Districts: Highland, Thompkins, and Central. Resident Responsibilities: All Utilities. You'll love the open floor plan and great natural light when you walk in the door! The downstairs features newer LVT wood flooring. The kitchen includes the stove and refrigerator. The utility room has washer/dryer hookups. Walk out the sliding doors in your dining area to enjoy your own back yard complete with privacy fence and patio! Upstairs, the bedrooms have ceiling fans, and the bathroom tub/shower surround is tile! Pet Policy: Up to 2 pets with a combined maximum weight limit of 55 pounds are allowed with a $300 non-refundable pet fee and $30/month pet rent. (Certain breed restrictions apply.) School Districts: Highland, Thompkins, and Central. Resident Responsibilities: All Utilities.

    This property is not currently displayed as for sale or rent on Zillow. This may be different from what's on other websites or public sources.
    Facts & features

    Interior

    Bedrooms & bathrooms
    • Bedrooms: 2
    • Bathrooms: 1.5
    Heating
    • Forced air
    Cooling
    • Other
    Features
    • Flooring: Hardwood
    Interior area
    • Total interior livable area: 1,054 sqft

    Property

    Parking
    • Parking features: Off-street

    Construction

    Type & style
    • Home type: Townhouse

    Community & HOA

    Location
    • Region: Evansville

    Financial & listing details

    • Price per square foot: $165/sqft

    Price history

    DateEventPrice
    7/18/2020Listing removed$900$1/sqft
    Source: Goebel Commercial Realty Report a problem
    6/17/2020Listed for rent$900+13.2%$1/sqft
    Source: Goebel Commercial Realty Report a problem
    2/25/2020Listing removed$795$1/sqft
    Source: Goebel Commercial Realty Report a problem
    12/5/2019Price change$795-3.6%$1/sqft
    Source: Zillow Rental Manager Report a problem
    10/21/2019Price change$825-2.9%$1/sqft
    Source: Zillow Rental Manager Report a problem
    9/9/2019Price change$850-5%$1/sqft
    Source: Goebel Commercial Realty Report a problem
    7/29/2019Listed for rent$895$1/sqft
    Source: Goebel Commercial Realty Report a problem

    Public tax history

    Tax history is unavailable.

    Neighborhood: 47711

    Nearby schools

    GreatSchools rating
    Get pre-qualified for a loan
    At Zillow Home Loans, we can pre-qualify you in as little as 5 minutes with no impact to your credit score.

    An equal housing lender. NMLS #10287.

    Sell for more on Zillow
    Get a Zillow Showcase℠ listing at no additional cost and you could sell for .
    $174,100
    2% more
    +$3,482
    With Zillow Showcase(estimated)
    $177,582
