Just minutes from Duluth and Superior, this charming year-round Lake Nebagamon home is ready to welcome its next owner. Lovingly cared for by the same family for many years, the 2-bedroom, 1-bath home features recent upgrades including a newer furnace and water heater, along with a beautiful new deck overlooking the lake. Original character shines through in the restored fieldstone fireplace—expertly refurbished by Black Goose—and the hardwood flooring in the dining area. The surveyed site offers generous greenspace between the home and the garage, providing ample room for recreation. The 32' x 28' garage delivers excellent on-site storage for your boat, vehicles, and lake gear. Situated on the eastern shore, the property offers stunning sunset views across the water. This inviting home provides the perfect opportunity to create your own legacy on Lake Nebagamon.
For sale
$485,000
7103 S East Lake Blvd, Lake Nebagamon, WI 54849
2beds
1,020sqft
Single Family Residence
Built in 1920
0.57 Acres Lot
$-- Zestimate®
$475/sqft
$-- HOA
What's special
Restored fieldstone fireplaceNewer furnace
- 2 days |
- 980 |
- 54 |
Zillow last checked:
Listing updated:
Listed by:
Steve Germond 218-390-2826,
RE/MAX Results
Source: Lake Superior Area Realtors as distributed by MLS GRID,MLS#: 6126846
Facts & features
Interior
Bedrooms & bathrooms
- Bedrooms: 2
- Bathrooms: 1
- 3/4 bathrooms: 1
- Main level bedrooms: 1
Bedroom
- Level: Main
- Area: 81 Square Feet
- Dimensions: 9 x 9
Bedroom
- Level: Main
- Area: 126 Square Feet
- Dimensions: 14 x 9
Dining room
- Description: Fieldstone fireplace
- Level: Main
- Area: 99 Square Feet
- Dimensions: 9 x 11
Kitchen
- Level: Main
- Area: 99 Square Feet
- Dimensions: 9 x 11
Living room
- Description: Overlooking the lake
- Level: Main
- Area: 99 Square Feet
- Dimensions: 11 x 9
Heating
- Forced Air, Natural Gas
Features
- Flooring: Hardwood Floors
- Basement: Partial,Unfinished,Utility Room,Washer Hook-Ups,Dryer Hook-Ups
- Number of fireplaces: 1
- Fireplace features: Wood Burning
Interior area
- Total interior livable area: 1,020 sqft
- Finished area above ground: 1,020
- Finished area below ground: 0
Property
Parking
- Total spaces: 2
- Parking features: Asphalt, Detached
- Garage spaces: 2
Features
- Patio & porch: Deck
- Has view: Yes
- View description: Inland Lake
- Has water view: Yes
- Water view: Lake
- Waterfront features: Inland Lake, Waterfront Access(Private), Shoreline Characteristics(Sand, Elevation-Medium)
- Body of water: Nebagamon
- Frontage length: 87
Lot
- Size: 0.57 Acres
- Dimensions: 329 x 80 x 294 x 87
Details
- Parcel number: LN1460055400
- Zoning description: Residential
Construction
Type & style
- Home type: SingleFamily
- Architectural style: Ranch
- Property subtype: Single Family Residence
Materials
- Wood, Frame/Wood
- Foundation: Concrete Perimeter
- Roof: Composition
Condition
- Previously Owned
- Year built: 1920
Utilities & green energy
- Electric: Dahlberg
- Sewer: Drain Field
- Water: Sand Point
- Utilities for property: Cable
Community & HOA
HOA
- Has HOA: No
Location
- Region: Lake Nebagamon
Financial & listing details
- Price per square foot: $475/sqft
- Tax assessed value: $380,800
- Annual tax amount: $4,229
- Date on market: 7/20/2026
- Cumulative days on market: 6 days
- Road surface type: Paved
Estimated market value
Not available
Estimated sales range
Not available
Not available
Price history
| Date | Event | Price |
|---|---|---|
| 7/20/2026 | Listed for sale | $485,000$475/sqft |
Source:  WIREX MLS #6126846 Report a problem WIREX MLS #6126846 Report a problem | ||
Public tax history
| Year | Property taxes | Tax assessment |
|---|---|---|
| 2025 | $4,228 +5.2% | $377,600 +59.9% |
| 2024 | $4,020 -0.1% | $236,100 |
| 2023 | $4,025 +7.1% | $236,100 |
| 2022 | $3,760 +2.5% | $236,100 |
| 2021 | $3,667 -20.8% | $236,100 |
| 2020 | $4,630 +12% | $236,100 +20.6% |
| 2019 | $4,134 -2.7% | $195,700 |
| 2018 | $4,247 +4.4% | $195,700 |
| 2017 | $4,067 +606886.6% | $195,700 |
| 2016 | $1 | $195,700 +118.9% |
| 2015 | -- | $89,400 -54.3% |
| 2014 | $4,099 +3.4% | $195,700 |
| 2013 | $3,965 +0.1% | $195,700 |
| 2012 | $3,962 +6.1% | $195,700 |
| 2011 | $3,735 +3.2% | $195,700 |
| 2010 | $3,618 +12.5% | $195,700 +46.3% |
| 2009 | $3,216 | $133,800 |
| 2008 | -- | $133,800 |
| 2007 | $3,139 +14.2% | $133,800 |
| 2006 | $2,749 +7.3% | $133,800 |
| 2005 | $2,562 +12% | $133,800 |
| 2004 | $2,287 +2.8% | $133,800 |
| 2003 | $2,225 -3.6% | $133,800 +84% |
| 2002 | $2,309 -0.2% | $72,700 |
| 2001 | $2,313 +13.3% | $72,700 |
| 2000 | $2,041 | $72,700 |
Find assessor info on the county website
Monthly payment
Est. payment
Payment breakdown
Explore the cost of this home by adjusting the details. Changes won't be saved.Climate risks
Neighborhood: 54849
Nearby schools
GreatSchools rating
- 6/10Northwestern Elementary SchoolGrades: PK-5Distance: 6.2 mi
- 7/10Northwestern Middle SchoolGrades: 6-8Distance: 6.2 mi
- 6/10Northwestern High SchoolGrades: 9-12Distance: 6.1 mi
- $470,2003 bd1 ba-- sqft7111 S East Lake Blvd, Lake Nebagamon, WI 54849Off Market
- $422,800-- bd-- ba-- sqft7089 S East Lake Blvd, Lake Nebagamon, WI 54849Off Market
- $413,800-- bd-- ba-- sqft7119 S East Lake Blvd, Lake Nebagamon, WI 54849Off Market
- $250,500-- bd-- ba-- sqft7119 S East Lake Blvd, Lake Nebagamon, WI 54849Off Market
- $247,600-- sqft7119 S East Lake Blvd, Lake Nebagamon, WI 54849Off Market
- $214,800-- bd-- ba-- sqft7096 S East Lake Blvd, Lake Nebagamon, WI 54849Off Market
- $3,700-- bd-- ba-- sqft7096 S East Lake Blvd, Lake Nebagamon, WI 54849Off Market
- $506,300-- bd-- ba-- sqft7083 S East Lake Blvd, Lake Nebagamon, WI 54849Off Market
A local agent can set up tours, give advice and negotiate with sellers.
A local lender can help you make sure your offer is ready when you are.
Similar homes
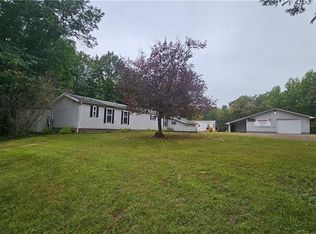
- $500,0002 bd2 ba1.2k sqft6753 S County Road P, Lake Nebagamon, WI 54849Active
 MLS ID #1595760, April Johnson. WIREX MLS
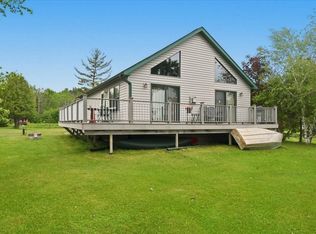
 - $459,0002 bd1 ba1.2k sqft8162 S Dowling Lk Rd W, Superior, WI 54880For Sale
 MLS ID #6126437, Steve Germond, RE/MAX Results. Lake Superior Area Realtors as distributed by MLS GRID
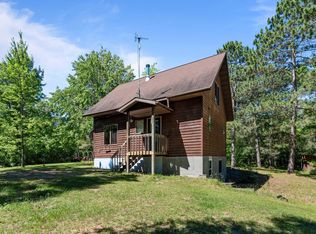
 - $449,9002 bd1 ba1k sqft12997 E Mail Rd, Gordon, WI 54838For Sale
 MLS ID #7098557, Scott A Nelson, Timber Ghost Realty, LLC. NorthstarMLS as distributed by MLS GRID
 - $429,9002 bd1 ba1.4k sqft65695 South Point Dr, Iron River, WI 54847For Sale
 MLS ID #6125473, Kimberly Taipale-Saari, Coldwell Banker Realty - Iron River. Lake Superior Area Realtors as distributed by MLS GRID
 - $409,0003 bd2 ba1.4k sqft10550 S Lake of the Woods Rd, Solon Springs, WI 54873For SaleMLS ID #6125902, Steve Germond, RE/MAX Results. Lake Superior Area Realtors as distributed by MLS GRID
- $275,0003 bd2 ba1.4k sqft10937 E Harju Rd, Maple, WI 54854For SaleMLS ID #6126055, Michelle Kephart, Coldwell Banker Realty - Iron River. Lake Superior Area Realtors as distributed by MLS GRID
- $599,0003 bd2 ba1.1k sqft9255 E West Homestead Rd, Poplar, WI 54864ActiveMLS ID #6124414, Gerald Gorbet. WIREX MLS
- $599,0003 bd2 ba1.1k sqft9255 E West Homestead Rd, Poplar, WI 54864For SaleMLS ID #6124414, Gerald Gorbet, Adolphson Real Estate - Cloquet. Lake Superior Area Realtors as distributed by MLS GRID
- $429,0002 bd1 ba795 sqft51690 Birch Lake Road, Barnes, WI 54873ActiveMLS ID #1602031, Audrey Miller. WIREX MLS
- $350,0002 bd1 ba525 sqft65705 South Point Dr, Iron River, WI 54847For SaleMLS ID #6125475, Kimberly Taipale-Saari, Coldwell Banker Realty - Iron River. Lake Superior Area Realtors as distributed by MLS GRID
- $350,0003 bd2 ba1.1k sqft63380 Trout Lake Rd, Iron River, WI 54847For SaleMLS ID #6121963, Jeromey Rux, By the Bay Realty. Lake Superior Area Realtors as distributed by MLS GRID
- $345,0002 bd1 ba1.1k sqft5190 E Koenen Rd, South Range, WI 54874For SaleMLS ID #6124656, Julie Brown, Edina Realty, Inc. - Duluth. Lake Superior Area Realtors as distributed by MLS GRID
- $340,0001 bd1 ba836 sqft77410 Kaukamo Rd, Iron River, WI 54847For SaleMLS ID #7072625, Peggy M Kman, Coldwell Banker Realty. NorthstarMLS as distributed by MLS GRID
- $340,0001 bd1 ba836 sqft77410 Kaukamo Rd, Orienta, WI 54847For SaleMLS ID #6125154, Peggy Kman, Coldwell Banker Realty - Iron River. Lake Superior Area Realtors as distributed by MLS GRID
- $340,0001 bd1 ba836 sqft77410 Kaukamo Road, Iron River, WI 54820ActiveMLS ID #1601078, Peggy Kman. WIREX MLS
- $279,9001 bd1 ba572 sqft69535 Island Blvd, Iron River, WI 54847-9999For SaleMLS ID #6122222, Chad Olson, Keller Williams Premier Realty. Lake Superior Area Realtors as distributed by MLS GRID
