Welcome to this turn key starter home right in the heart of Mechanicsville! This adorable little rancher sits back off the road with sidewalks that lead you right inside! Not only is this home beautifully renovated but it also has a private driveway and a large detached shed with a smaller behind it. Turn key - move right in! Exterior just painted, deck stained, new dimensional roof installed, and the inside does not disappoint! Beautifully and thoughtfully renovated! New luxury vinyl plank and tile flooring installed. Spacious and vaulted living room greets you at the door with plenty of natural light, a ceiling fan, and fresh paint - it sure feels like home! Show stopper eat in kitchen with all new white shaker style cabinetry, stylish tile back splash, and Quartz countertops. NEW STAINLESS refrigerator, stove, microwave, and stove round out this very pretty space. Sliding glass doors from the kitchen take you to the deck and the private rear yard. Down the hallway there is a charming updated full bathroom that includes a tub/shower combo and the laundry closet with a washer and dryer that convey! There are also two spacious bedrooms with large closets and ceiling fans. Other great features include: vinyl replacement windows, new water heater, private driveway, two detached storage sheds, new front door, new plumbing and lighting fixtures, freshly painted inside and out, wood burning fireplace with attractive mantle! This is such a great floor plan and perfect opportunity to get into a renovated home under $300k in Hanover!!
Sold for $265,000
$265,000
7103 Senn Way, Mechanicsville, VA 23111
2beds
864sqft
Single Family Residence
Built in 1978
6,098 Square Feet Lot
$262,300 Zestimate®
$307/sqft
$1,597 Estimated rent
Home value
$262,300
$249,000 - $275,000
$1,597/mo
Zestimate® history
Owner options
List your home for rent
$1,597/mo
Rent Zestimate®
Find your next renter with Zillow Rental Manager. Plus, with online applications, you can quickly screen prospective tenants – for free.
$1,597/mo
Rent Zestimate®
Refinance and save
$1,585/mo
Est. payment
Refinancing to a lower rate could help reduce your monthly payments and save thousands over the life of the loan.
$1,585/mo
Est. payment
Explore your selling options
Work with a Zillow partner agent
Leverage their expertise and Zillow's premium Showcase listings to get your home seen by more buyers.
Get startedList with your own agent
Get your home in front of millions of buyers by listing it on Zillow.
Learn how to do itSell it yourself
Take full control of how buyers see your home on Zillow by listing For Sale by Owner (FSBO).
List your homeWhat's special
Zillow last checked:
Listing updated:
Listed by:
Raven Sickal 804-909-2755,
Open Gate Realty Group
Bought with:
David Wright, 0225184825
Real Broker LLC
Source: CVRMLS,MLS#: 2533448 Originating MLS: Central Virginia Regional MLS
Originating MLS: Central Virginia Regional MLSFacts & features
Interior
Bedrooms & bathrooms
- Bedrooms: 2
- Bathrooms: 1
- Full bathrooms: 1
Primary bedroom
- Description: LVP, c/f, large closet
- Level: First
- Dimensions: 11.4 x 12.7
Bedroom 2
- Description: LVP, c/f, closet
- Level: First
- Dimensions: 10.4 x 11.4
Other
- Description: Tub & Shower
- Level: First
Kitchen
- Description: Vaulted, beautifully renovated, eat in
- Level: First
- Dimensions: 11.3 x 13.2
Laundry
- Description: Washer and dryer convey, located off of bathroom
- Level: First
- Dimensions: 0 x 0
Living room
- Description: Vaulted, LVP, c/f, wood burning fp,
- Level: First
- Dimensions: 19.7 x 11.4
Heating
- Electric, Heat Pump
Cooling
- Central Air, Electric
Appliances
- Included: Dryer, Dishwasher, Electric Cooking, Electric Water Heater, Disposal, Microwave, Oven, Refrigerator, Smooth Cooktop, Stove, Washer
Features
- Bedroom on Main Level, Ceiling Fan(s), Dining Area, Eat-in Kitchen, Fireplace, Granite Counters, Main Level Primary
- Flooring: Vinyl
- Doors: Insulated Doors, Sliding Doors
- Windows: Thermal Windows
- Has basement: No
- Attic: Access Only
- Number of fireplaces: 1
- Fireplace features: Masonry
Interior area
- Total interior livable area: 864 sqft
- Finished area above ground: 864
- Finished area below ground: 0
Property
Parking
- Parking features: Off Street
Accessibility
- Accessibility features: Accessible Full Bath, Accessible Bedroom, Accessible Kitchen
Features
- Levels: One
- Stories: 1
- Patio & porch: Deck
- Exterior features: Deck, Out Building(s), Storage, Shed
- Pool features: None
- Fencing: Fenced,Partial
Lot
- Size: 6,098 Square Feet
Details
- Additional structures: Outbuilding
- Parcel number: 8714217419
- Zoning description: R4
- Special conditions: Other
Construction
Type & style
- Home type: SingleFamily
- Architectural style: Ranch
- Property subtype: Single Family Residence
Materials
- Brick, Drywall, Frame, Hardboard
- Foundation: Slab
- Roof: Composition,Shingle
Condition
- Resale
- New construction: No
- Year built: 1978
Utilities & green energy
- Sewer: Public Sewer
- Water: Public
Community & HOA
Community
- Features: Sidewalks
- Subdivision: Beaverdam Park The Vlgs Of
Location
- Region: Mechanicsville
Financial & listing details
- Price per square foot: $307/sqft
- Tax assessed value: $237,300
- Annual tax amount: $1,922
- Date on market: 1/14/2026
- Ownership: Other
Price history
| Date | Event | Price |
|---|---|---|
| 3/20/2026 | Sold | $265,000$307/sqft |
Source:  CVRMLS #2533448 Report a problem CVRMLS #2533448 Report a problem | ||
| 2/20/2026 | Pending sale | $265,000$307/sqft |
Source: CVRMLS #2533448 Report a problem | ||
| 2/19/2026 | Price change | $265,000-1.8%$307/sqft |
Source: CVRMLS #2533448 Report a problem | ||
| 2/1/2026 | Price change | $269,950-3.6%$312/sqft |
Source: CVRMLS #2533448 Report a problem | ||
| 1/11/2026 | Price change | $279,900-1.8%$324/sqft |
Source: CVRMLS #2533448 Report a problem | ||
| 12/19/2025 | Listed for sale | $285,000+70.7%$330/sqft |
Source: CVRMLS #2533448 Report a problem | ||
| 10/9/2025 | Sold | $167,000$193/sqft |
Source: Public Record Report a problem | ||
Public tax history
| Year | Property taxes | Tax assessment |
|---|---|---|
| 2025 | $1,922 +6.7% | $237,300 +6.7% |
| 2024 | $1,801 +7.4% | $222,300 +7.4% |
| 2023 | $1,677 +16.5% | $207,000 +16.5% |
| 2022 | $1,439 | $177,700 +9.6% |
| 2021 | -- | $162,200 +7.3% |
| 2020 | $1,225 +5.5% | $151,200 +4.9% |
| 2019 | $1,161 | $144,200 +0.6% |
| 2018 | $1,161 +10% | $143,300 +10% |
| 2017 | $1,055 | $130,300 |
| 2016 | $1,055 | $130,300 |
| 2015 | $1,055 | $130,300 |
| 2014 | $1,055 | $130,300 |
| 2013 | $1,055 -3.1% | -- |
| 2012 | $1,089 -5.9% | -- |
| 2011 | $1,157 | -- |
| 2010 | $1,157 -0.5% | -- |
| 2009 | $1,163 | -- |
| 2008 | $1,163 +10.8% | -- |
| 2007 | $1,050 +21.8% | -- |
| 2006 | $862 | -- |
| 2005 | $862 | -- |
| 2004 | -- | -- |
| 2003 | $596 | -- |
| 2002 | $596 | -- |
| 2001 | $596 | -- |
Find assessor info on the county website
Neighborhood: 23111
Nearby homes
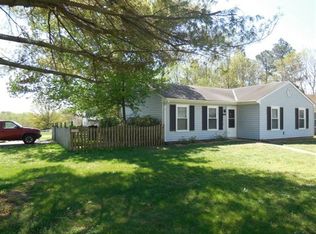
- $261,7003 bd1 ba972 sqft7101 Senn Way, Mechanicsville, VA 23111Off Market
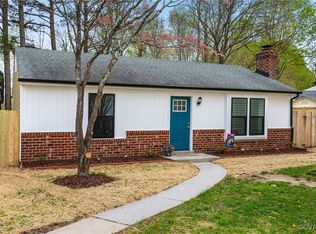
- $269,9002 bd1 ba864 sqft7095 Senn Way, Mechanicsville, VA 23111Sold
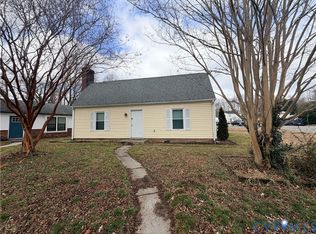
- $295,0003 bd2 ba1.3k sqft7097 Senn Way, Mechanicsville, VA 23111Sold
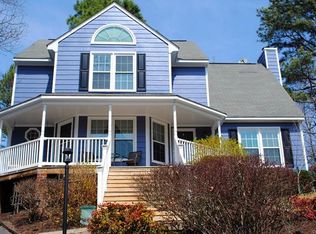
- $384,4003 bd3 ba1.7k sqft7073 River Valley Rd, Mechanicsville, VA 23111Off Market
- $274,0002 bd1 ba1.2k sqft7105 Senn Way, Mechanicsville, VA 23111Sold
- $290,9004 bd2 ba1.2k sqft7107 Senn Way, Mechanicsville, VA 23111Off Market
- $120,0003 bd2 ba1.6k sqft7074 River Valley Rd, Mechanicsville, VA 23111Sold
- $298,3003 bd2 ba1.2k sqft7089 Senn Way, Mechanicsville, VA 23111Off Market
Nearby schools
GreatSchools rating
- 6/10Mechanicsville Elementary SchoolGrades: PK-5Distance: 1.5 mi
- 6/10Bell Creek MiddleGrades: 6-8Distance: 2.1 mi
- 5/10Mechanicsville High SchoolGrades: 9-12Distance: 1.8 mi
Schools provided by the listing agent
- Elementary: Mechanicsville
- Middle: Bell Creek Middle
- High: Mechanicsville
Source: CVRMLS. This data may not be complete. We recommend contacting the local school district to confirm school assignments for this home.
Get a cash offer in 3 minutes
Find out how much your home could sell for in as little as 3 minutes with a no-obligation cash offer.
Estimated market value
$262,300
Get a cash offer in 3 minutes
Find out how much your home could sell for in as little as 3 minutes with a no-obligation cash offer.
Estimated market value
$262,300
- Virginia
- Hanover County
- Mechanicsville
- 23111
- 7103 Senn Way
Nearby cities
Nearby zip codes
Other Mechanicsville Topics
