This property qualifies for USDA 100% financing!! Welcome to 7103 Unakite Ct — a spacious and updated split-level home in the heart of Middletown, offering flexible living across four finished levels and a fully fenced backyard that’s perfect for entertaining or relaxing. As you step inside, you're greeted by LVP flooring that flows throughout the entire home, providing a warm, modern look. The main level features a sunlit living room, dining area, and a stylish kitchen with stainless steel appliances — the perfect setting for everyday living or hosting guests. Upstairs, you'll find three generously sized bedrooms and two renovated full bathrooms, including a primary suite with its own private bath. The first lower level offers a versatile space with a built-in desk, ideal for a home office, TV room, playroom, or casual family hangout. This level also includes interior access to the garage. Continue to the second lower level, where you'll find a large bonus room that can serve as a den, or home gym — complete with a 3rd full bathroom. A standout feature of this home is its expansive fully fenced backyard, offering privacy and room to play, garden, or unwind on the deck. The home was previously outfitted for a small in-home daycare, so you’ll notice unique features like a stairlift, exit signage, and visible emergency piping installed to meet fire marshal requirements. The sellers are open to leaving these items for continued business use or removing them and restoring the walls to their original condition — whichever suits your needs best. Set on a quiet cul-de-sac in a desirable neighborhood, 7103 Unakite Ct is move-in ready and offers incredible flexibility for today’s lifestyles.
Sold for $460,000
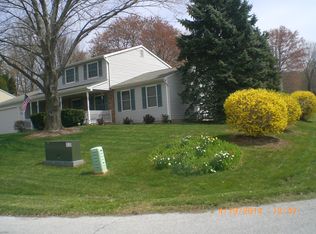
Street View
Zillow last checked:
Listing updated:
Bought with:
Joanna Brown, 0665313
Keller Williams Realty Centre
Source: Bright MLS,MLS#: MDFR2067952
Price history
| Date | Event | Price |
|---|---|---|
| 12/2/2025 | Sold | $460,000-2.1%$211/sqft |
Source:  Bright MLS #MDFR2067952 Report a problem Bright MLS #MDFR2067952 Report a problem | ||
| 10/27/2025 | Contingent | $470,000$215/sqft |
Source: Bright MLS #MDFR2067952 Report a problem | ||
| 10/15/2025 | Price change | $470,000-1.1%$215/sqft |
Source: Bright MLS #MDFR2067952 Report a problem | ||
| 10/1/2025 | Price change | $475,000-2.1%$217/sqft |
Source: Bright MLS #MDFR2067952 Report a problem | ||
| 8/18/2025 | Price change | $485,000-3%$222/sqft |
Source: Bright MLS #MDFR2067952 Report a problem | ||
| 8/6/2025 | Price change | $500,000-2.9%$229/sqft |
Source: Bright MLS #MDFR2067952 Report a problem | ||
| 7/26/2025 | Listed for sale | $515,000+48.4%$236/sqft |
Source: Bright MLS #MDFR2067952 Report a problem | ||
| 6/30/2022 | Sold | $347,000$159/sqft |
Source: Public Record Report a problem | ||
| 3/1/2022 | Sold | $347,000$159/sqft |
Source: Bright MLS #MDFR2005076 Report a problem | ||
| 1/20/2022 | Pending sale | $347,000$159/sqft |
Source: Bright MLS #MDFR2005076 Report a problem | ||
| 1/7/2022 | Contingent | $347,000$159/sqft |
Source: Bright MLS #MDFR2005076 Report a problem | ||
| 1/3/2022 | Price change | $347,000-2.8%$159/sqft |
Source: Bright MLS #MDFR2005076 Report a problem | ||
| 11/11/2021 | Price change | $357,000-2.2%$163/sqft |
Source: Bright MLS #MDFR2005076 Report a problem | ||
| 10/1/2021 | Listed for sale | $365,000+19.7%$167/sqft |
Source: Bright MLS #MDFR2005076 Report a problem | ||
| 9/12/2007 | Sold | $305,000$140/sqft |
Source: Public Record Report a problem | ||
Nearby homes
Get a cash offer in 3 minutes
Find out how much your home could sell for in as little as 3 minutes with a no-obligation cash offer.
Estimated market value
$457,700
