Welcome to 7103 Valleycrest Blvd, where modern style meets everyday convenience. This home underwent a top-to-bottom renovation in 2021, showcasing a fresh, contemporary design paired with thoughtful upgrades inside and out. Step inside to find gleaming hardwood floors throughout the main level, complemented by a stunning chef’s kitchen with 42" white shaker cabinets, quartz countertops, stainless steel appliances, and a sleek, open layout perfect for entertaining. The bathrooms have been completely transformed with modern finishes and designer details, offering a spa-like feel. The lower level provides incredible versatility with a spacious recreation room, bedroom, full bath, and a large laundry room—ideal for guests, extended family, or a home office. Recent updates continue with a new PVC sewer line (2025), brand-new luxury vinyl flooring in the basement, and an updated basement bath with new tile and vanity. Enjoy peace of mind with major system upgrades including a new roof, HVAC, hot water heater, windows, and gutters (2021). Outdoors, relax or entertain on the beautiful stone patio overlooking the large, fully fenced yard, just steps from dog-friendly Valley Crest Park. Perfectly located, this home offers quick access to the Express Lanes to Tysons, shopping and dining at Mosaic District, and all the best of Northern Virginia living. Move-in ready and fully updated, this is the one you’ve been waiting for!
Sold for $730,000
$730,000
7103 Valleycrest Blvd, Annandale, VA 22003
4beds
1,760sqft
Single Family Residence
Built in 1951
10,075 Square Feet Lot
$740,500 Zestimate®
$415/sqft
$2,841 Estimated rent
Home value
$740,500
$696,000 - $792,000
$2,841/mo
Zestimate® history
Owner options
List your home for rent
$2,841/mo
Rent Zestimate®
Find your next renter with Zillow Rental Manager. Plus, with online applications, you can quickly screen prospective tenants – for free.
$2,841/mo
Rent Zestimate®
Refinance and save
$4,547/mo
Est. payment
Refinancing to a lower rate could help reduce your monthly payments and save thousands over the life of the loan.
$4,547/mo
Est. payment
Explore your selling options
Work with a Zillow partner agent
Leverage their expertise and Zillow's premium Showcase listings to get your home seen by more buyers.
Get startedList with your own agent
Get your home in front of millions of buyers by listing it on Zillow.
Learn how to do itSell it yourself
Take full control of how buyers see your home on Zillow by listing For Sale by Owner (FSBO).
List your homeWhat's special
Zillow last checked:
Listing updated:
Listed by:
Melanie Hogg 703-496-0852,
CENTURY 21 New Millennium,
Listing Team: Melanie Hogg Group
Bought with:
Patricia Robel, 0225062497
Berkshire Hathaway HomeServices PenFed Realty
Source: Bright MLS,MLS#: VAFX2268624
Facts & features
Interior
Bedrooms & bathrooms
- Bedrooms: 4
- Bathrooms: 2
- Full bathrooms: 2
- Main level bathrooms: 1
- Main level bedrooms: 3
Rooms
- Room types: Living Room, Dining Room, Bedroom 2, Bedroom 3, Bedroom 4, Kitchen, Bedroom 1, Recreation Room, Bathroom 2
Bedroom 1
- Features: Flooring - HardWood
- Level: Main
Bedroom 2
- Features: Flooring - HardWood
- Level: Main
Bedroom 3
- Features: Flooring - HardWood
- Level: Main
Bedroom 4
- Level: Lower
Bathroom 2
- Level: Lower
Dining room
- Features: Flooring - HardWood
- Level: Main
Kitchen
- Features: Flooring - HardWood
- Level: Main
Living room
- Features: Flooring - HardWood
- Level: Main
Recreation room
- Level: Lower
Heating
- Forced Air, Natural Gas
Cooling
- Central Air, Electric
Appliances
- Included: Microwave, Dryer, Washer, Dishwasher, Refrigerator, Ice Maker, Cooktop, Gas Water Heater
- Laundry: In Basement
Features
- Recessed Lighting, Attic, Bathroom - Tub Shower, Entry Level Bedroom, Open Floorplan, Kitchen - Galley, Upgraded Countertops, Dry Wall
- Flooring: Hardwood, Luxury Vinyl, Wood
- Windows: Window Treatments
- Basement: Full,Walk-Out Access
- Number of fireplaces: 1
- Fireplace features: Screen, Glass Doors, Mantel(s)
Interior area
- Total structure area: 1,820
- Total interior livable area: 1,760 sqft
- Finished area above ground: 910
- Finished area below ground: 850
Property
Parking
- Total spaces: 2
- Parking features: Driveway, On Street
- Uncovered spaces: 2
Accessibility
- Accessibility features: None
Features
- Levels: Two
- Stories: 2
- Patio & porch: Patio
- Exterior features: Rain Gutters
- Pool features: Community
- Fencing: Full
- Has view: Yes
- View description: Trees/Woods
Lot
- Size: 10,075 Square Feet
- Features: Backs - Parkland, Backs to Trees, Wooded
Details
- Additional structures: Above Grade, Below Grade
- Parcel number: 0601 08 0120
- Zoning: 130
- Special conditions: Standard
Construction
Type & style
- Home type: SingleFamily
- Architectural style: Ranch/Rambler
- Property subtype: Single Family Residence
Materials
- Brick
- Foundation: Concrete Perimeter
- Roof: Asphalt
Condition
- Excellent
- New construction: No
- Year built: 1951
Details
- Builder model: RAMBLER
Utilities & green energy
- Sewer: Public Sewer
- Water: Public
- Utilities for property: Water Available, Sewer Available, Natural Gas Available, Electricity Available
Community & HOA
Community
- Subdivision: Broyhill Crest
HOA
- Has HOA: No
- Amenities included: None
- Services included: None
Location
- Region: Annandale
Financial & listing details
- Price per square foot: $415/sqft
- Tax assessed value: $654,770
- Annual tax amount: $8,303
- Date on market: 9/24/2025
- Listing agreement: Exclusive Right To Sell
- Listing terms: Conventional,Cash,FHA,VA Loan
- Ownership: Fee Simple
Price history
| Date | Event | Price |
|---|---|---|
| 12/5/2025 | Sold | $730,000+0%$415/sqft |
Source:  Bright MLS #VAFX2268624 Report a problem Bright MLS #VAFX2268624 Report a problem | ||
| 10/10/2025 | Contingent | $729,900$415/sqft |
Source: Bright MLS #VAFX2268624 Report a problem | ||
| 9/25/2025 | Listed for sale | $729,900+8.1%$415/sqft |
Source: Bright MLS #VAFX2268624 Report a problem | ||
| 7/23/2021 | Sold | $675,000$384/sqft |
Source: Bright MLS #VAFX1208038 Report a problem | ||
| 7/12/2021 | Pending sale | $675,000$384/sqft |
Source: Bright MLS #VAFX1208038 Report a problem | ||
| 6/18/2021 | Contingent | $675,000$384/sqft |
Source: Bright MLS #VAFX1208038 Report a problem | ||
| 6/12/2021 | Listed for sale | $675,000+65.8%$384/sqft |
Source: Bright MLS #VAFX1208038 Report a problem | ||
| 3/15/2021 | Sold | $407,000+62.8%$231/sqft |
Source: Public Record Report a problem | ||
| 6/19/2001 | Sold | $250,000$142/sqft |
Source: Public Record Report a problem | ||
Public tax history
| Year | Property taxes | Tax assessment |
|---|---|---|
| 2025 | $8,304 +5.6% | $654,770 +5.5% |
| 2024 | $7,864 +5.5% | $620,740 +1.6% |
| 2023 | $7,455 +4.6% | $610,740 +6.1% |
| 2022 | $7,129 | $575,890 +25.2% |
| 2021 | -- | $459,900 +1.7% |
| 2020 | $5,778 +4.7% | $452,380 +5.4% |
| 2019 | $5,518 +1.4% | $429,360 +0.9% |
| 2018 | $5,439 +4.9% | $425,360 +3.2% |
| 2017 | $5,186 +1.7% | $412,360 +1.7% |
| 2016 | $5,102 +5.4% | $405,360 +2% |
| 2015 | $4,839 +9.8% | $397,360 +10.4% |
| 2014 | $4,408 | $360,010 +10.7% |
| 2013 | -- | $325,180 +3.5% |
| 2012 | -- | $314,280 |
| 2011 | -- | $314,280 +10.1% |
| 2010 | -- | $285,400 |
| 2009 | -- | $285,400 -35.5% |
| 2008 | -- | $442,660 -5.1% |
| 2007 | -- | $466,320 +79.9% |
| 2003 | -- | $259,175 +15% |
| 2002 | -- | $225,370 +36.9% |
| 2001 | -- | $164,585 |
Find assessor info on the county website
Neighborhood: 22003
Nearby homes
- $731,0002 bd2 ba910 sqft7101 Valleycrest Blvd, Annandale, VA 22003Off Market
- $1,015,4006 bd5 ba2.9k sqft7105 Valleycrest Blvd, Annandale, VA 22003Off Market
- $937,3004 bd4 ba2.8k sqft7107 Valleycrest Blvd, Annandale, VA 22003Off Market

- $702,1003 bd2 ba1.8k sqft7109 Valleycrest Blvd, Annandale, VA 22003Off Market
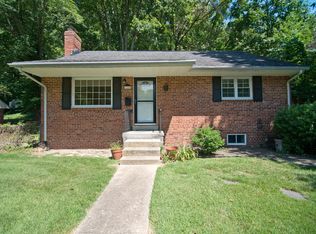
- $642,1003 bd1 ba1.8k sqft7111 Valleycrest Blvd, Annandale, VA 22003Off Market
- $693,5002 bd2 ba1.8k sqft3533 Marvin St, Annandale, VA 22003Off Market
- $831,0005 bd2 ba1.9k sqft3503 Charleson St, Annandale, VA 22003Off Market
- $814,8004 bd3 ba1.4k sqft7200 Statecrest Dr, Annandale, VA 22003Off Market
Nearby schools
GreatSchools rating
- 4/10Mason Crest Elementary SchoolGrades: PK-5Distance: 0.4 mi
- 2/10Poe Middle SchoolGrades: 6-8Distance: 2 mi
- 4/10Falls Church High SchoolGrades: 9-12Distance: 1.2 mi
Schools provided by the listing agent
- Elementary: Mason Crest
- Middle: Poe
- High: Falls Church
- District: Fairfax County Public Schools
Source: Bright MLS. This data may not be complete. We recommend contacting the local school district to confirm school assignments for this home.
Get a cash offer in 3 minutes
Find out how much your home could sell for in as little as 3 minutes with a no-obligation cash offer.
Estimated market value
$740,500
Get a cash offer in 3 minutes
Find out how much your home could sell for in as little as 3 minutes with a no-obligation cash offer.
Estimated market value
$740,500
- Virginia
- Fairfax County
- Annandale
- 22003
- 7103 Valleycrest Blvd
Nearby cities
Nearby zip codes
Other Annandale Topics
