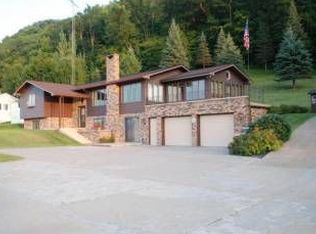
Million Dollar View of Lake Pepin! This charming 4 bed, 2 bath home has a view that will take your breath away. Adorable and updated home includes a new deck and pergola, new vinyl siding on the front, remodeled kitchen and bathrooms. Beautiful original wood floors in the upper level. The garage doubles as an amusement room. See the full list of updates in the supplements. Currently used as a successful short-term rental and for personal use. TURNKEY.
Closed
Zestimate®
$410,000
71030 227th Ave, Lake City, MN 55041
4beds
1,724sqft
Single Family Residence
Built in 1955
0.55 Acres Lot
$410,000 Zestimate®
$238/sqft
$2,330 Estimated rent
Home value
$410,000
$385,000 - $435,000
$2,330/mo
Zestimate® history
Owner options
List your home for rent
$2,330/mo
Rent Zestimate®
Find your next renter with Zillow Rental Manager. Plus, with online applications, you can quickly screen prospective tenants – for free.
$2,330/mo
Rent Zestimate®
Refinance and save
$2,570/mo
Est. payment
Refinancing to a lower rate could help reduce your monthly payments and save thousands over the life of the loan.
$2,570/mo
Est. payment
Explore your selling options
Work with a Zillow partner agent
Leverage their expertise and Zillow's premium Showcase listings to get your home seen by more buyers.
Get startedList with your own agent
Get your home in front of millions of buyers by listing it on Zillow.
Learn how to do itSell it yourself
Take full control of how buyers see your home on Zillow by listing For Sale by Owner (FSBO).
List your homeWhat's special
Beautiful original wood floorsRemodeled kitchenNew deckNew vinyl sidingAmusement roomUpdated home
Zillow last checked:
Listing updated:
Listed by:
Sandy Younger 651-269-0874,
Edina Realty, Inc.
Bought with:
Sandy Younger
Edina Realty, Inc.
Source: NorthstarMLS as distributed by MLS GRID,MLS#: 6473818
Facts & features
Interior
Bedrooms & bathrooms
- Bedrooms: 4
- Bathrooms: 2
- Full bathrooms: 1
- 3/4 bathrooms: 1
Bedroom
- Level: Main
- Area: 120 Square Feet
- Dimensions: 12x10
Bedroom 2
- Level: Main
- Area: 120 Square Feet
- Dimensions: 12x10
Bedroom 3
- Level: Main
- Area: 90 Square Feet
- Dimensions: 10x9
Bedroom 4
- Level: Lower
- Area: 117 Square Feet
- Dimensions: 13x9
Other
- Level: Lower
- Area: 288 Square Feet
- Dimensions: 24x12
Deck
- Level: Main
- Area: 228 Square Feet
- Dimensions: 19x12
Deck
- Level: Main
- Area: 120 Square Feet
- Dimensions: 20x6
Family room
- Level: Lower
- Area: 208 Square Feet
- Dimensions: 16x13
Kitchen
- Level: Main
- Area: 120 Square Feet
- Dimensions: 12x10
Living room
- Level: Main
- Area: 420 Square Feet
- Dimensions: 21x20
Patio
- Level: Lower
- Area: 192 Square Feet
- Dimensions: 16x12
Other
- Level: Main
- Area: 160 Square Feet
- Dimensions: 20x8
Heating
- Baseboard, Ductless Mini-Split, Fireplace(s)
Cooling
- Ductless Mini-Split
Appliances
- Included: Dryer, Electric Water Heater, Microwave, Range, Refrigerator, Washer
- Laundry: In Garage, Washer Hookup
Features
- Basement: Daylight,Finished,Full,Walk-Out Access
- Number of fireplaces: 1
- Fireplace features: Free Standing, Gas
Interior area
- Total structure area: 1,724
- Total interior livable area: 1,724 sqft
- Finished area above ground: 945
- Finished area below ground: 779
Property
Parking
- Total spaces: 2
- Parking features: Attached, Asphalt, Shared Driveway, Garage Door Opener, Tandem Garage, Tuckunder Garage, Open
- Attached garage spaces: 2
- Has uncovered spaces: Yes
- Details: Garage Dimensions (38x12)
Accessibility
- Accessibility features: None
Features
- Levels: One
- Stories: 1
- Patio & porch: Deck, Patio, Porch, Screened, Side Porch
- Has view: Yes
- View description: Lake, River
- Has water view: Yes
- Water view: Lake,River
- Waterfront features: Association Access, Lake View, River View, Shared
Lot
- Size: 0.55 Acres
- Dimensions: combined 100 x 313 x 70 x 314
- Features: Irregular Lot, Tree Coverage - Heavy, Tree Coverage - Medium
Details
- Additional structures: Storage Shed
- Foundation area: 1105
- Parcel number: R130036500
- Zoning description: Residential-Single Family
Construction
Type & style
- Home type: SingleFamily
- Property subtype: Single Family Residence
Materials
- Block
- Roof: Age Over 8 Years,Asphalt
Condition
- New construction: No
- Year built: 1955
Utilities & green energy
- Electric: Circuit Breakers
- Gas: Electric, Propane
- Sewer: Holding Tank, Septic System Compliant - Yes
- Water: Private, Well
Community & HOA
Community
- Subdivision: Camp La Cupolis
HOA
- Has HOA: No
Location
- Region: Lake City
Financial & listing details
- Price per square foot: $238/sqft
- Tax assessed value: $330,200
- Annual tax amount: $1,946
- Date on market: 3/7/2024
- Cumulative days on market: 12 days
Price history
| Date | Event | Price |
|---|---|---|
| 4/12/2024 | Sold | $410,000-3.5%$238/sqft |
Source:  NorthstarMLS as distributed by MLS GRID #6473818 Report a problem NorthstarMLS as distributed by MLS GRID #6473818 Report a problem | ||
| 3/27/2024 | Pending sale | $425,000$247/sqft |
Source: NorthstarMLS as distributed by MLS GRID #6473818 Report a problem | ||
| 3/15/2024 | Listed for sale | $425,000+16.4%$247/sqft |
Source: NorthstarMLS as distributed by MLS GRID #6473818 Report a problem | ||
| 8/17/2022 | Sold | $365,000$212/sqft |
Source: NorthstarMLS as distributed by MLS GRID #6213231 Report a problem | ||
| 7/20/2022 | Pending sale | $365,000$212/sqft |
Source: NorthstarMLS as distributed by MLS GRID #6213231 Report a problem | ||
| 7/6/2022 | Price change | $365,000-2.7%$212/sqft |
Source: NorthstarMLS as distributed by MLS GRID #6213231 Report a problem | ||
| 6/8/2022 | Listed for sale | $375,000$218/sqft |
Source: NorthstarMLS as distributed by MLS GRID #6213231 Report a problem | ||
Public tax history
| Year | Property taxes | Tax assessment |
|---|---|---|
| 2025 | $2,922 +3.4% | $330,200 +9.7% |
| 2024 | $2,826 +48.7% | $300,900 +11.6% |
| 2023 | $1,900 +13.8% | $269,700 +33.1% |
| 2022 | $1,670 -4.5% | $202,600 |
| 2021 | $1,748 +1% | $202,600 +0.2% |
| 2020 | $1,730 +14.7% | $202,200 +2.7% |
| 2019 | $1,508 | $196,900 +19% |
| 2018 | $1,508 +8.6% | $165,400 +9.5% |
| 2017 | $1,388 -2.7% | $151,100 |
| 2016 | $1,426 | -- |
| 2015 | $1,426 +30.1% | -- |
| 2012 | $1,096 | -- |
| 2011 | -- | -- |
| 2010 | -- | -- |
Find assessor info on the county website
Neighborhood: 55041
Nearby homes
- $301,8002 bd1 ba660 sqft71024 227th Ave, Lake City, MN 55041Off Market
- $302,9001 bd1 ba988 sqft71041 227th Ave, Lake City, MN 55041Off Market
- $870,0003 bd2 ba4.6k sqft71043 227th Ave, Lake City, MN 55041Sold
- $504,3003 bd3 ba3k sqft71055 228th Ave, Lake City, MN 55041Off Market
- $779,5003 bd3 ba3.7k sqft71067 228th Ave, Lake City, MN 55041Off Market
- $95,100-- bd-- ba-- sqft71083 Highway 61, Lake City, MN 55041Off Market
- $270,7002 bd1 ba810 sqft71015 Highway 61, Lake City, MN 55041Off Market
- $167,4001 bd1 ba401 sqft71013 Highway 61, Lake City, MN 55041Off Market
Nearby schools
GreatSchools rating
- 8/10Wabasha-Kellogg Elementary SchoolGrades: PK-6Distance: 6.6 mi
- 8/10Wabasha-Kellogg SecondaryGrades: 7-12Distance: 6.6 mi
Get a cash offer in 3 minutes
Find out how much your home could sell for in as little as 3 minutes with a no-obligation cash offer.
Estimated market value
$410,000
Get a cash offer in 3 minutes
Find out how much your home could sell for in as little as 3 minutes with a no-obligation cash offer.
Estimated market value
$410,000
- Minnesota
- Wabasha County
- Lake City
- 55041
- 71030 227th Ave
Nearby cities
Nearby zip codes
Other Lake City Topics
