Skip main navigation
Off market
  • $2,895,800

    71035 Cypress Dr, Rancho Mirage, CA 92270

    4beds
    3,887sqft
    SingleFamily
    Built in 1988
    0.45 Acres Lot
    $2,895,800 Zestimate®
    $745/sqft
    $6,846 Estimated rent

    Home value

    $2,895,800

    $2.61M - $3.24M

    $6,846/mo

    Zestimate® history
    Loading
    Loading...

    Owner options

    List your home for rent

    $6,846/mo

    Rent Zestimate®

    Find your next renter with Zillow Rental Manager. Plus, with online applications, you can quickly screen prospective tenants – for free.

    Learn more

    $6,846/mo

    Rent Zestimate®

    Refinance and save

    $18,843/mo

    Est. payment

    Refinancing to a lower rate could help reduce your monthly payments and save thousands over the life of the loan.

    See today's rates

    $18,843/mo

    Est. payment

    Explore your selling options

    Work with a Zillow partner agent

    Leverage their expertise and Zillow's premium Showcase listings to get your home seen by more buyers.

    Get started

    List with your own agent

    Get your home in front of millions of buyers by listing it on Zillow.

    Learn how to do it

    Sell it yourself

    Take full control of how buyers see your home on Zillow by listing For Sale by Owner (FSBO).

    List your home

    What's special

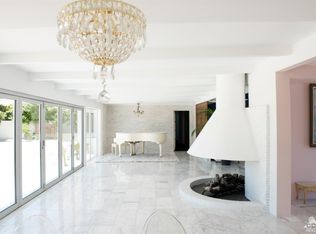

    Modern luxury combines with timeless elegance in this move-in ready custom home located in the gates of Thunderbird Estates, known as home to old Hollywood. Situated on an elevated nearly half acre corner lot, walk up the front steps into approximately 4000 sq. ft. 4 bed/3.5 bath home that offers breathtaking mountain + golf views with an open floor plan perfect for embracing the Desert lifestyle. Step into the home and notice the incredible light throughout, its grand living room with an impressive wine cellar and separate wet bar. Continue through the open floor plan to find a cooking haven with Sub-Zero/Wolf appliances and La Cornue rotisserie in the kitchen, a luxury master suite with en suite his/her dressing areas, tub, walk in shower, three additional bedrooms, and a bright office with golf course views. The one-story home continues onto an entertainer's dream private backyard with resort style outdoor living space, heated pool and spa, artificial grass chipping and putting area, misters, fire pit and hook ups for TVs on the surrounding backyard walls for the ultimate sports fan. A separate side yard with fairway views includes an outdoor kitchen and an oversized two car + golf cart air conditioned garage with storage room and epoxy finished floors. This sought-after neighborhood is guard-gate secured, meticulously maintained and a golf cart ride to the private Thunderbird Country Club, home to the desert's first 18-hole golf course that hosted the Ryder Cup in 1955.

    This property is off market, which means it's not currently listed for sale or rent on Zillow. This may be different from what's available on other websites or public sources.
    Facts & features

    Interior

    Bedrooms & bathrooms
    • Bedrooms: 4
    • Bathrooms: 3
    • 3/4 bathrooms: 3
    Heating
    • Other
    Cooling
    • Central, Other
    Appliances
    • Included: Dishwasher, Dryer, Garbage disposal, Refrigerator, Washer
    • Laundry: Individual Room
    Features
    • Built-In Features, High Ceilings (9 Ft+), Bar, Hi-Speed Data Wiring
    • Flooring: Tile, Carpet
    • Has fireplace: Yes
    • Fireplace features: Gas, Gas Starter, Raised Hearth, Stone
    Interior area
    • Total interior livable area: 3,887 sqft

    Property

    Parking
    • Total spaces: 4
    • Parking features: Garage - Attached
    Features
    • Entry location: Ground Level w/Steps
    • Exterior features: Stucco
    • Fencing: Wood
    • Has view: Yes
    • View description: Mountain
    Lot
    • Size: 0.45 Acres
    Details
    • Parcel number: 684033001

    Construction

    Type & style
    • Home type: SingleFamily
    Materials
    • Roof: Tile
    Condition
    • Updated/Remodeled
    • Year built: 1988

    Utilities & green energy

    • Sewer: Septic Tank

    Community & neighborhood

    Location
    • Region: Rancho Mirage

    HOA & financial

    HOA
    • Has HOA: Yes
    • HOA fee: $400 monthly
    • Amenities included: Pet Rules, Management

    Other

    Other facts
    • Lot Description: Single Lot, Lawn
    • Lot Location: Private Road
    • Appliances: Dishwasher, Disposal, Dryer, Gas Range, Microwave Oven, Water Line to Refrigerator, Gas Cooktop, Gas Dryer Hookup, Ice Maker, Bar Ice Maker, Exhaust Fan
    • View Type: Mountain(s), Golf Course
    • Cooling Type: Central Air, Air Conditioning, Ceiling Fan(s), Gas, Zoned
    • Heating: Forced Air, Central, Zoned
    • Irrigation: Drip System, Sprinkler System, Sprinkler Timer
    • Kitchen Features: Granite Counters, Island, Granite Slab Counters
    • Flooring: Tile, Carpet, Ceramic Tile
    • Pool Construction: Gunite, In Ground, Pebble
    • Spa/Hot Tub Construction: Gunite, In Ground, Pebble
    • Spa/Hot Tub Description: Heated, Heated - Gas, Private
    • TV Services: Cable TV
    • Rooms: Dining Area, Entry, Living Room, Dining Room, Utility, Bar
    • Security Safety: Community, Gated Community, 24 Hour Security
    • Pool Description: Heated, In Ground, Private, Fenced, Waterfall
    • View: Yes
    • Pool: Yes
    • Spa/Hot Tub: Yes
    • Sprinklers: Yes
    • Fireplace: Yes
    • Gated Community: Yes
    • Garage: Yes
    • Garage Description: Attached
    • Property Type: A
    • Furnished: Unfurnished
    • Entry Location: Ground Level w/Steps
    • Eating Areas: Breakfast Counter/Bar, Kitchen Island, Breakfast Room, Formal Dining Room
    • Heating Fuel: Natural Gas
    • Laundry: Individual Room
    • Property Orientation Faces: Front Door Faces North
    • Year Built Source: Assessor
    • Patio Features: Concrete Slab, Misters
    • Water: Water District
    • Association Pet Rules: Assoc Pet Rules
    • Fireplace Features: Gas, Gas Starter, Raised Hearth, Stone
    • Golf Course Within Development: Yes
    • Property Condition: Updated/Remodeled
    • Building Style: Contemporary
    • Bedroom Features: Main Floor Master Bedroom, Master Suite
    • Pool Location: Private
    • Foundation: Permanent
    • Fencing: Wood
    • Sewer: Septic Tank
    • Association Fees Include: Cable TV, Security
    • Community Features: Golf Course Within Development
    • Possession: Close Plus 1 Day
    • Other Structural Features: Custom Built, Solar System Owned, Misting System, Putting Green
    • Pool Accessories: Waterfall
    • Volt 220 Location: In Garage
    • Bathroom Features: Double Shower
    • Fireplace Location: Living Room, Den
    • Roofing: Tile, Concrete
    • Association Amenities: Pet Rules, Management
    • Built-In BBQ: Gas
    • Exterior Construction: Wood, Stucco
    • Contingent Upon: Inspection
    • Water Heater Feature: Gas
    • Range Hood: Yes
    • Unit Location: Ground Floor
    • Doors: Double Door Entry
    • HOA Information: Association: Yes
    • Interior Features: Built-In Features, High Ceilings (9 Ft+), Bar, Hi-Speed Data Wiring
    • Land Type: Fee Simple

    Price history

    DateEventPrice
    3/4/2022Sold$2,778,000-5.8%$715/sqft
    Source: CDAR/ Desert Area MLS #219073229 Report a problem
    3/3/2022Pending sale$2,950,000$759/sqft
    Source: Greater Palm Springs Realtors #219073229 Report a problem
    2/12/2022Contingent$2,950,000$759/sqft
    Source: Greater Palm Springs Realtors #219073229 Report a problem
    1/31/2022Price change$2,950,000-11.3%$759/sqft
    Source: Greater Palm Springs Realtors #219073229 Report a problem
    1/15/2022Listed for sale$3,325,000+269.4%$855/sqft
    Source: Greater Palm Springs Realtors #219072529 Report a problem
    6/9/2014Sold$900,000-5.3%$232/sqft
    Source: CDAR/ Desert Area MLS #214016275 Report a problem
    5/6/2014Listed for sale$950,000$244/sqft
    Source: Windermere Real Estate Coachella Valley #214016275 Report a problem

    Public tax history

    YearProperty taxesTax assessment
    2025$35,824 -1.7%$2,946,973 +2%
    2024$36,446 -1%$2,889,190 +166.9%
    2023$36,822 +163.7%$1,082,300 +2%
    2022$13,963 +2.1%$1,061,079 +2%
    2021$13,674 -52.7%$1,040,274 +1%
    2020$28,925 $1,029,608 +2%
    2019-- $1,009,420 +2%
    2018$28,450 +136.2%$989,628 +4.1%
    2017$12,044 $950,617 +2%
    2016$12,044 +7%$931,979 +1.5%
    2015$11,253 +18.7%$917,982 +19.2%
    2014$9,483 $769,808 +0.5%
    2013-- $766,330 +2%
    2012-- $751,305 +2%
    2011-- $736,574 +0.8%
    2010-- $731,071 -0.2%
    2009-- $732,810 +2%
    2008-- $718,442 +2%
    2007-- $704,356 +2%
    2006-- $690,546 +2%
    2005-- $677,007 +3.9%
    2003-- $651,569 +2%
    2002-- $638,794 +2%
    2001$6,904 +2.5%$626,269 +2%
    2000$6,736 $613,990

    Find assessor info on the county website

    Neighborhood: 92270

    Nearby schools

    GreatSchools rating
    Schools provided by the listing agent
    • District: Palm Springs Unified

    Source: The MLS. This data may not be complete. We recommend contacting the local school district to confirm school assignments for this home.

    Get a cash offer in 3 minutes
    Find out how much your home could sell for in as little as 3 minutes with a no-obligation cash offer.
    Estimated market value
    $2,895,800
    Get a cash offer in 3 minutes
    Find out how much your home could sell for in as little as 3 minutes with a no-obligation cash offer.
    Estimated market value
    $2,895,800