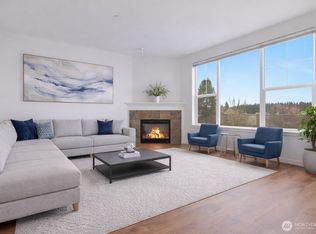
Desirable 1 bedroom/1 bath PLUS office/den with 9' ceilings in the secured Village Commons. Walking distance to shopping-restaurants-medical offices-bus lines & easy access to I5. Enjoy beautiful sunsets from the west facing open concept unit w/gas fireplace. Light & bright kitchen w/eating space & dining room provides ample room for entertaining. Primary bedroom includes a large walk-in closet. The spacious courtyard has garden spaces-BBQ area w/seating & water feature. Enjoy the walking trails nearby. Also included: game room-board room-library & secured entry/mail room. HOA helps your yearly budget by covering gas-sewer-water-trash-building insurance & all the amenities. Plentiful exterior parking/unit includes 1 parking spot in garage.
Sold
Listed by: North48 Real Estate • William Vaughn
Bought with: HomeSmart One Realty
$385,000
7104 265th Street NW #201, Stanwood, WA 98292
1beds
910sqft
Multi Family, Condominium
Built in 2006
-- sqft lot
$359,600 Zestimate®
$423/sqft
$1,970 Estimated rent
Home value
$359,600
$331,000 - $388,000
$1,970/mo
Zestimate® history
Owner options
List your home for rent
$1,970/mo
Rent Zestimate®
Find your next renter with Zillow Rental Manager. Plus, with online applications, you can quickly screen prospective tenants – for free.
$1,970/mo
Rent Zestimate®
Refinance and save
$2,807/mo
Est. payment
Refinancing to a lower rate could help reduce your monthly payments and save thousands over the life of the loan.
$2,807/mo
Est. payment
Explore your selling options
Work with a Zillow partner agent
Leverage their expertise and Zillow's premium Showcase listings to get your home seen by more buyers.
Get startedList with your own agent
Get your home in front of millions of buyers by listing it on Zillow.
Learn how to do itSell it yourself
Take full control of how buyers see your home on Zillow by listing For Sale by Owner (FSBO).
List your homeWhat's special
Gas fireplaceLight and bright kitchenGarden spacesLarge walk-in closetDining roomEating spaceBbq area
Zillow last checked:
Listing updated:
Listed by:
William Vaughn,
North48 Real Estate,
Calais Johnson,
North48 Real Estate
Bought with:
Michael Schopf, 110823
HomeSmart One Realty
Source: NWMLS as distributed by MLS GRID,MLS#: 2341382
Facts & features
Interior
Bedrooms & bathrooms
- Bedrooms: 1
- Bathrooms: 1
- Full bathrooms: 1
- Main level bathrooms: 1
- Main level bedrooms: 1
Primary bedroom
- Level: Main
Bathroom full
- Level: Main
Bonus room
- Level: Main
Dining room
- Level: Main
Entry hall
- Level: Main
Kitchen with eating space
- Level: Main
Living room
- Level: Main
Heating
- Fireplace, Electric, Natural Gas
Cooling
- None
Appliances
- Included: Dishwasher(s), Disposal, Dryer(s), Microwave(s), Refrigerator(s), Stove(s)/Range(s), Washer(s), Garbage Disposal, Water Heater: Electric, Water Heater Location: Deck Closet, Cooking - Electric Hookup, Cooking-Electric, Dryer-Electric, Ice Maker, Washer
- Laundry: Electric Dryer Hookup, Washer Hookup
Features
- Flooring: Ceramic Tile, Vinyl, Carpet
- Windows: Insulated Windows, Coverings: Blinds
- Number of fireplaces: 1
- Fireplace features: Gas, Main Level: 1, Fireplace
Interior area
- Total structure area: 910
- Total interior livable area: 910 sqft
Property
Parking
- Total spaces: 1
- Parking features: Common Garage
- Has garage: Yes
Accessibility
- Accessibility features: Accessible Approach with Ramp, Accessible Central Living Area, Accessible Elevator Installed, Accessible Entrance
Features
- Levels: Three Or More
- Entry location: Main
- Patio & porch: Ceramic Tile, Cooking-Electric, Dryer-Electric, Fireplace, Ice Maker, Washer, Water Heater
- Has view: Yes
- View description: City, Territorial
Lot
- Features: Curbs, Open Lot, Paved, Sidewalk
Details
- Parcel number: 01037400020100
- Special conditions: Standard
Construction
Type & style
- Home type: MultiFamily
- Architectural style: Condo (3 Levels)
- Property subtype: Multi Family, Condominium
Materials
- Brick, Cement Planked, Wood Siding, Cement Plank
- Roof: Built-Up,Flat
Condition
- Year built: 2006
- Major remodel year: 2006
Utilities & green energy
- Utilities for property: Zipply, Astound, Cell Phone Providers
Green energy
- Energy efficient items: Insulated Windows
Community & HOA
Community
- Features: Clubhouse, Elevator, Game/Rec Rm, Garden Space, Gated, Lobby Entrance, Outside Entry
- Security: Fire Sprinkler System
- Subdivision: Stanwood
HOA
- Services included: Common Area Maintenance, Earthquake Insurance, Gas, Maintenance Grounds, Road Maintenance, Sewer, Water
- HOA fee: $456 monthly
Location
- Region: Stanwood
Financial & listing details
- Price per square foot: $423/sqft
- Tax assessed value: $324,500
- Annual tax amount: $379
- Date on market: 5/10/2025
- Cumulative days on market: 438 days
- Listing terms: Conventional,FHA,See Remarks,State Bond,USDA Loan,VA Loan
- Inclusions: Dishwasher(s), Dryer(s), Garbage Disposal, Microwave(s), Refrigerator(s), Stove(s)/Range(s), Washer(s)
Price history
| Date | Event | Price |
|---|---|---|
| 4/11/2025 | Sold | $385,000$423/sqft |
Source:  NWMLS as distributed by MLS GRID #2341382 Report a problem NWMLS as distributed by MLS GRID #2341382 Report a problem | ||
| 3/11/2025 | Pending sale | $385,000$423/sqft |
Source: NWMLS as distributed by MLS GRID #2341382 Report a problem | ||
| 3/10/2025 | Listed for sale | $385,000+108.1%$423/sqft |
Source: NWMLS as distributed by MLS GRID #2341382 Report a problem | ||
| 6/10/2009 | Sold | $185,000-2.5%$203/sqft |
Source: NWMLS as distributed by MLS GRID #29047953 Report a problem | ||
| 12/15/2005 | Sold | $189,740$209/sqft |
Source: NWMLS as distributed by MLS GRID #25181083 Report a problem | ||
Public tax history
| Year | Property taxes | Tax assessment |
|---|---|---|
| 2024 | $379 -2% | $324,500 -5% |
| 2023 | $386 +8.7% | $341,500 +12% |
| 2022 | $355 -15.7% | $305,000 +15.1% |
| 2021 | $422 -5.4% | $265,000 +1.9% |
| 2020 | $446 -2.3% | $260,000 +8.3% |
| 2019 | $456 | $240,000 +9.1% |
| 2018 | -- | $220,000 +57.1% |
| 2017 | $448 -15.7% | $140,000 +5.3% |
| 2016 | $531 | $133,000 +4.7% |
| 2015 | $531 | $127,000 +5.8% |
| 2013 | -- | $120,000 |
| 2012 | -- | -- |
| 2011 | -- | -- |
| 2010 | -- | -- |
Find assessor info on the county website
Neighborhood: East Stanwood
Nearby homes
- $450,0002 bd2 ba1.4k sqft7104 265th St NW APT 216, Stanwood, WA 98292Sold

- $434,5002 bd2 ba1.2k sqft7104 265th St NW APT 305, Stanwood, WA 98292Sold

- $375,0001 bd1 ba937 sqft7104 265th St NW APT 212, Stanwood, WA 98292Sold
- $450,0002 bd2 ba1.2k sqft7104 265th St NW APT 303, Stanwood, WA 98292Sold

- $370,0001 bd1 ba909 sqft7104 265th St NW APT 401, Stanwood, WA 98292Pending
- $485,0002 bd2 ba1.3k sqft7104 265th St NW APT 402, Stanwood, WA 98292Sold
- $485,0002 bd2 ba1.5k sqft7104 265th St NW APT 411, Stanwood, WA 98292Sold
- $446,5003 bd2 ba1.2k sqft7104 265th St NW APT 415, Stanwood, WA 98292Sold
Nearby schools
GreatSchools rating
- 6/10Twin City Elementary SchoolGrades: K-5Distance: 0.1 mi
- 7/10Port Susan Middle SchoolGrades: 6-8Distance: 0.4 mi
- 7/10Stanwood High SchoolGrades: 9-12Distance: 0.5 mi


Get pre-qualified for a loan
At Zillow Home Loans, we can pre-qualify you in as little as 5 minutes with no impact to your credit score.An equal housing lender. NMLS #10287.
- Washington
- Snohomish County
- Stanwood
- 98292
- East Stanwood
- 7104 265th Street NW Unit 201
Nearby cities
Nearby neighborhoods
Nearby zip codes
Other Stanwood Topics
