Skip main navigation
Off market
  • $364,200

    7104 49th Pl E, Palmetto, FL 34221

    4beds
    2,086sqft
    Single Family Residence
    Built in 2002
    6,002 Square Feet Lot
    $364,200 Zestimate®
    $175/sqft
    $2,686 Estimated rent

    Home value

    $364,200

    $346,000 - $382,000

    $2,686/mo

    Zestimate® history
    Loading
    Loading...

    Owner options

    List your home for rent

    $2,686/mo

    Rent Zestimate®

    Find your next renter with Zillow Rental Manager. Plus, with online applications, you can quickly screen prospective tenants – for free.

    Learn more

    $2,686/mo

    Rent Zestimate®

    Refinance and save

    $2,482/mo

    Est. payment

    Refinancing to a lower rate could help reduce your monthly payments and save thousands over the life of the loan.

    See today's rates

    $2,482/mo

    Est. payment

    Explore your selling options

    Work with a Zillow partner agent

    Leverage their expertise and Zillow's premium Showcase listings to get your home seen by more buyers.

    Get started

    List with your own agent

    Get your home in front of millions of buyers by listing it on Zillow.

    Learn how to do it

    Sell it yourself

    Take full control of how buyers see your home on Zillow by listing For Sale by Owner (FSBO).

    List your home

    What's special

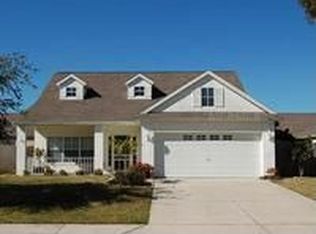
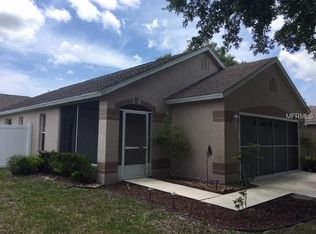
    Beautifully UPDATED 4 bedroom, 2.5 bath, 2 car garage with fully fenced yard in Fosters Creek. Brand NEW Roof, Brand NEW HVAC. New Garage door/motor. As you walk into this home, you will notice the fresh interior paint and custom architectural archways making the home feel airy and bright. New luxury vinyl waterproof flooring throughout the living areas with a brand new dream kitchen! New Kitchen has 42" custom shaker cabinets, Granite counter tops, new stainless steel appliances, and custom tile back splash. Kitchen is open concept with a breakfast bar and bonus eat-in kitchen space. Downstairs Powder room with Granite vanity for guests. First Floor Primary's suite is spacious with large walk-in closet. Primary's Ensuite bathroom features updated double sink Granite vanity, walk-in shower, and soaking tub. Brand NEW carpet in bedrooms. Upstairs are Three additional guest rooms and a hall bathroom with oversized Granite vanity. Sliding doors off the living room out to the patio area with fully FENCED yard. Plenty of room for a pool! Everything has been updated in this home including fixtures, flooring and more! This community offers a community playground. Close to schools, Ellenton Prime Outlets, and centrally located to I-75/275, US 301, restaurants/shopping and more!

    This property is off market, which means it's not currently listed for sale or rent on Zillow. This may be different from what's available on other websites or public sources.

    Originating MLS: Pinellas Suncoast

    Facts & features

    Interior

    Bedrooms & bathrooms
    • Bedrooms: 4
    • Bathrooms: 3
    • Full bathrooms: 2
    • 1/2 bathrooms: 1
    Heating
    • Other
    Cooling
    • Central
    Appliances
    • Laundry: Inside, Laundry Room
    Features
    • Ceiling Fans(s), Eating Space In Kitchen, High Ceiling(s), Master Bedroom Downstairs, Open Floorplan, Stone Counters, Walk-In Closet(s), Kitchen/Family Room Combo, Living Room/Dining Room Combo
    • Has fireplace: No
    Interior area
    • Structure area source: Public Records
    • Total interior livable area: 2,086 sqft

    Property

    Parking
    • Total spaces: 2
    • Parking features: Garage - Attached
    Features
    • Levels: Two
    • Patio & porch: Patio
    • Exterior features: Stone, Wood, Brick
    • Fencing: Wood, Vinyl
    Lot
    • Size: 6,002 Square Feet
    • Dimensions: 60x100
    • Features: Level/Flat, Sidewalk, Street Paved, Unincorporated
    • Residential vegetation: Trees/Landscaped
    Details
    • Additional structures: Shed(s), Storage
    • Parcel number: 673321709
    • Zoning: PDR

    Construction

    Type & style
    • Home type: SingleFamily
    • Property subtype: Single Family Residence
    Materials
    • masonry
    • Roof: Composition
    Condition
    • Year built: 2002

    Utilities & green energy

    • Sewer: Public Sewer
    • Water: Public
    • Utilities for property: Sewer Connected, BB/HS Internet Available, Cable Available, Public, Water Connected

    Community & HOA

    Community
    • Subdivision: FOSTERS CREEK UNIT II
    HOA
    • Has HOA: Yes
    • Amenities included: Playground
    • HOA fee: $32 monthly
    Location
    • Region: Palmetto

    Financial & listing details

    • Price per square foot: $175/sqft
    • Tax assessed value: $355,023
    • Annual tax amount: $3,861
    • Listing terms: Cash, Conventional, VA Loan
    • Ownership: Fee Simple

    Price history

    DateEventPrice
    3/4/2021Sold$285,000+0%$137/sqft
    Source: Public Record Report a problem
    2/1/2021Pending sale$284,900$137/sqft
    Source: CHARLES RUTENBERG REALTY INC #U8110850 Report a problem
    2/1/2021Listed for sale$284,900$137/sqft
    Source: CHARLES RUTENBERG REALTY INC #U8110850 Report a problem
    2/1/2021Pending sale$284,900$137/sqft
    Source: Stellar MLS #U8110850 Report a problem
    1/22/2021Listed for sale$284,900+53.3%$137/sqft
    Source: Stellar MLS #U8110850 Report a problem
    12/2/2020Sold$185,800+12.6%$89/sqft
    Source: Public Record Report a problem
    11/19/2008Sold$165,000-26.6%$79/sqft
    Source: Public Record Report a problem
    6/5/2008Sold$224,900+21.6%$108/sqft
    Source: Public Record Report a problem
    4/5/2008Price change$185,000-7.5%$89/sqft
    Source: Keller Williams Realty #366311 Report a problem
    3/9/2008Listed for sale$200,000-31%$96/sqft
    Source: Keller Williams Realty #366311 Report a problem
    9/6/2005Sold$289,900$139/sqft
    Source: Public Record Report a problem

    Public tax history

    YearProperty taxesTax assessment
    2025$3,861 +6.5%$299,434 +2.9%
    2024$3,626 +1.4%$290,995 +3%
    2023$3,577 +3.3%$282,519 +3.5%
    2022$3,461 -2.1%$272,931 +17.6%
    2021$3,535 +7%$232,063 +8%
    2020$3,303 +1.7%$214,792 +2.7%
    2019$3,249 $209,136 +5.4%
    2018$3,249 +3.9%$198,479 +4.3%
    2017$3,127 +181.6%$190,269 +83.8%
    2016$1,110 $103,496 +0.7%
    2015$1,110 $102,777 +0.8%
    2014$1,110 +0.9%$101,961 +1.5%
    2013$1,101 +109982%$100,454 +1.7%
    2012$1 $98,775 -12.6%
    2011$1 $113,061 -4.1%
    2010-- $117,940 -18.9%
    2009$1,779 -34.6%$145,463 -20.2%
    2008$2,721 -9.4%$182,241 -17.5%
    2007$3,004 -4.9%$220,800 +2.5%
    2006$3,158 +43.5%$215,415 +40.3%
    2005$2,200 +2.1%$153,495 +3%
    2004$2,155 +0.5%$149,024 +1.9%
    2003$2,144 +364.1%$146,245 +462.5%
    2002$462 +9.9%$26,000 +8.3%
    2001$420 $24,000
    Find assessor info on the county website

    Neighborhood: 34221

    Nearby schools

    GreatSchools rating
    Schools provided by the listing agent
    • Elementary: Virgil Mills Elementary
    • Middle: Buffalo Creek Middle
    • High: Palmetto High

    Source: The MLS. This data may not be complete. We recommend contacting the local school district to confirm school assignments for this home.

    Get a cash offer in 3 minutes
    Find out how much your home could sell for in as little as 3 minutes with a no-obligation cash offer.
    Estimated market value
    $364,200
    Get a cash offer in 3 minutes
    Find out how much your home could sell for in as little as 3 minutes with a no-obligation cash offer.
    Estimated market value
    $364,200