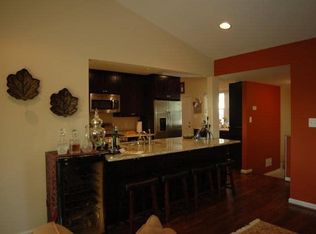
Nestled in a peaceful suburban neighborhood, the house stands as a testament to modern comfort and functionality. Step inside the foyer, where the polished hardwood floor gleams under the glow of generous recessed lighting. The heart of the home is to the right, where a, new, open-concept kitchen boasts a stainless steel Frigidaire appliance package, including mounted microwave, refrigerator, electric stove and dishwasher. Quartz countertops shimmer under recessed lighting, providing ample workspace for culinary endeavors. Aspiring chefs will appreciate the design symmetry and generous cabinetry, perfectly suited for storing both ingredients and utensils. An adjacent dining space creates an ideal space for casual meals and entertaining. The main floor also hosts 3 generous bedrooms, each with ample closet space and large windows. A full bathroom, adorned with ceramic tiles and a full tub. Downstairs, the fully finished basement offers endless possibilities. The 3 additional rooms provide versatile space that could also serve as a home gym, playroom, media room or even a guest suite, thanks to its full bathroom and separate entrance. Laundry hook up is also conveniently located here, ensuring ease and efficiency. Love the outdoors? Step out the side door that leads to a huge private backyard. Here, a sprawling lush green yard awaits, enclosed by a wooden fence that promises both privacy and security for you and your loved ones. The exterior includes new windows, roof, gutters, and vinyl siding. Additionally, the house sits on a large lot for outdoor activities/entertainment or future expansion. The new secured, asphalt driveway provides parking for 5 cars, and a VIP spot under the carport. The location has so much to offer; public transportation, restaurants and shopping are all close by. House is conveniently located close to Tyson Corner, Arlington, DC, and the 495 Beltway.
Sold for $725,000
$725,000
7104 Arlington Blvd, Falls Church, VA 22042
3beds
1,950sqft
Single Family Residence
Built in 1951
0.29 Acres Lot
$773,600 Zestimate®
$372/sqft
$3,367 Estimated rent
Home value
$773,600
$735,000 - $812,000
$3,367/mo
Zestimate® history
Owner options
List your home for rent
$3,367/mo
Rent Zestimate®
Find your next renter with Zillow Rental Manager. Plus, with online applications, you can quickly screen prospective tenants – for free.
$3,367/mo
Rent Zestimate®
Refinance and save
$4,547/mo
Est. payment
Refinancing to a lower rate could help reduce your monthly payments and save thousands over the life of the loan.
$4,547/mo
Est. payment
Explore your selling options
Work with a Zillow partner agent
Leverage their expertise and Zillow's premium Showcase listings to get your home seen by more buyers.
Get startedList with your own agent
Get your home in front of millions of buyers by listing it on Zillow.
Learn how to do itSell it yourself
Take full control of how buyers see your home on Zillow by listing For Sale by Owner (FSBO).
List your homeWhat's special
Modern comfortWooden fenceSeparate entranceHome gymAsphalt drivewayPeaceful suburban neighborhoodHuge private backyard
Zillow last checked:
Listing updated:
Listed by:
Jorge Carlos Guillen 571-570-3434,
EXP Realty, LLC,
Co-Listing Agent: Rhiannon Swanson 206-861-6482,
KW United
Bought with:
Ava Nguyen, 0225206275
Samson Properties
Source: Bright MLS,MLS#: VAFX2166260
Facts & features
Interior
Bedrooms & bathrooms
- Bedrooms: 3
- Bathrooms: 2
- Full bathrooms: 2
- Main level bathrooms: 1
- Main level bedrooms: 3
Rooms
- Room types: Living Room, Dining Room, Bedroom 2, Bedroom 3, Bedroom 4, Bedroom 5, Kitchen, Basement, Breakfast Room, Bedroom 1, Laundry, Utility Room, Bathroom 1, Bathroom 2, Bonus Room
Bedroom 1
- Level: Main
Bedroom 2
- Level: Main
Bedroom 3
- Level: Main
Bedroom 4
- Level: Lower
Bedroom 5
- Level: Lower
Bathroom 1
- Level: Main
Bathroom 2
- Level: Lower
Basement
- Level: Lower
Bonus room
- Level: Lower
Breakfast room
- Level: Main
Dining room
- Level: Main
Kitchen
- Level: Main
Laundry
- Level: Lower
Living room
- Level: Main
Utility room
- Level: Lower
Heating
- Central, Natural Gas
Cooling
- Central Air, Electric
Appliances
- Included: Disposal, Dishwasher, Microwave, Oven/Range - Gas, Refrigerator, Six Burner Stove, Stainless Steel Appliance(s), Water Heater, Gas Water Heater
- Laundry: Hookup, Lower Level, Washer/Dryer Hookups Only, Laundry Room
Features
- Attic, Dry Wall
- Flooring: Hardwood, Ceramic Tile
- Windows: Double Hung
- Basement: Full,Connecting Stairway,Finished,Improved,Interior Entry,Exterior Entry,Walk-Out Access,Windows
- Has fireplace: No
Interior area
- Total structure area: 1,950
- Total interior livable area: 1,950 sqft
- Finished area above ground: 975
- Finished area below ground: 975
Property
Parking
- Total spaces: 8
- Parking features: Asphalt, Driveway, Attached Carport
- Carport spaces: 2
- Uncovered spaces: 6
Accessibility
- Accessibility features: Other
Features
- Levels: Two
- Stories: 2
- Patio & porch: Porch, Patio
- Exterior features: Extensive Hardscape
- Pool features: None
- Fencing: Wood
Lot
- Size: 0.29 Acres
- Dimensions: 12600 sq ft
- Features: Cleared, Rear Yard
Details
- Additional structures: Above Grade, Below Grade
- Parcel number: 0503 05050042
- Zoning: 140
- Special conditions: Standard
Construction
Type & style
- Home type: SingleFamily
- Architectural style: Raised Ranch/Rambler
- Property subtype: Single Family Residence
Materials
- Vinyl Siding
- Foundation: Block
- Roof: Shingle
Condition
- Excellent
- New construction: No
- Year built: 1951
- Major remodel year: 2023
Utilities & green energy
- Electric: 200+ Amp Service
- Sewer: Public Sewer
- Water: Public
Community & HOA
Community
- Security: Main Entrance Lock
- Subdivision: Woodley
HOA
- Has HOA: No
Location
- Region: Falls Church
Financial & listing details
- Price per square foot: $372/sqft
- Tax assessed value: $676,810
- Annual tax amount: $5,730
- Date on market: 3/17/2024
- Listing agreement: Exclusive Right To Sell
- Listing terms: Cash,VA Loan,Conventional,FHA
- Ownership: Fee Simple
Price history
| Date | Event | Price |
|---|---|---|
| 5/24/2024 | Sold | $725,000-2.7%$372/sqft |
Source:  Bright MLS #VAFX2166260 Report a problem Bright MLS #VAFX2166260 Report a problem | ||
| 5/15/2024 | Pending sale | $745,000$382/sqft |
Source: Bright MLS #VAFX2166260 Report a problem | ||
| 5/14/2024 | Listed for sale | $745,000$382/sqft |
Source: Bright MLS #VAFX2166260 Report a problem | ||
| 4/29/2024 | Contingent | $745,000$382/sqft |
Source: Bright MLS #VAFX2166260 Report a problem | ||
| 4/19/2024 | Listed for sale | $745,000$382/sqft |
Source: Bright MLS #VAFX2166260 Report a problem | ||
| 4/16/2024 | Contingent | $745,000$382/sqft |
Source: Bright MLS #VAFX2166260 Report a problem | ||
| 3/28/2024 | Pending sale | $745,000$382/sqft |
Source: Bright MLS #VAFX2166260 Report a problem | ||
| 4/28/2023 | Sold | $745,000+112.9%$382/sqft |
Source: Bright MLS #VAFX2118930 Report a problem | ||
| 9/16/2022 | Sold | $350,000+7.7%$179/sqft |
Source: Public Record Report a problem | ||
| 11/2/2015 | Sold | $325,000$167/sqft |
Source: Public Record Report a problem | ||
Public tax history
| Year | Property taxes | Tax assessment |
|---|---|---|
| 2025 | $8,739 +2.5% | $691,810 +2.2% |
| 2024 | $8,524 +37% | $676,810 +34.7% |
| 2023 | $6,220 +2.1% | $502,440 +3.4% |
| 2022 | $6,090 | $485,940 +14% |
| 2021 | -- | $426,320 +6% |
| 2020 | $5,176 +4.5% | $402,020 +5.2% |
| 2019 | $4,952 +0.6% | $382,020 |
| 2018 | $4,921 +9.6% | $382,020 +8.2% |
| 2017 | $4,491 +2.7% | $353,160 +2.9% |
| 2016 | $4,372 +4.9% | $343,160 +1.5% |
| 2015 | $4,170 +2.1% | $338,160 +2.1% |
| 2014 | $4,084 | $331,350 +11.5% |
| 2013 | -- | $297,130 +7.1% |
| 2012 | -- | $277,400 |
| 2011 | -- | $277,400 +5% |
| 2010 | -- | $264,200 -14.1% |
| 2009 | -- | $307,570 -27% |
| 2008 | -- | $421,110 +3.2% |
| 2007 | -- | $408,060 +65.5% |
| 2003 | -- | $246,515 +27% |
| 2002 | -- | $194,105 |
Find assessor info on the county website
Neighborhood: 22042
Nearby homes
- $597,900-- bd1 ba975 sqft7102 Arlington Blvd, Falls Church, VA 22042Off Market
- $741,3003 bd2 ba2.1k sqft3025 Kadala Pl, Falls Church, VA 22042Off Market
- $765,7004 bd2 ba1.9k sqft3026 Kadala Pl, Falls Church, VA 22042Off Market

- $608,100-- bd1 ba884 sqft3020 Wallace Dr, Falls Church, VA 22042Off Market
- $675,0003 bd2 ba1.4k sqft3018 Wallace Dr, Falls Church, VA 22042Sold
- $723,5004 bd2 ba1.4k sqft7105 Terry Ln, Falls Church, VA 22042Off Market
- $693,2005 bd2 ba1.2k sqft3023 Kadala Pl, Falls Church, VA 22042Off Market
- $635,400-- bd1 ba892 sqft7103 Terry Ln, Falls Church, VA 22042Off Market
Nearby schools
GreatSchools rating
- 2/10Graham Road Elementary SchoolGrades: PK-6Distance: 0.6 mi
- 4/10Jackson Middle SchoolGrades: 7-8Distance: 2.1 mi
- 4/10Falls Church High SchoolGrades: 9-12Distance: 1 mi
Schools provided by the listing agent
- District: Fairfax County Public Schools
Source: Bright MLS. This data may not be complete. We recommend contacting the local school district to confirm school assignments for this home.
Get a cash offer in 3 minutes
Find out how much your home could sell for in as little as 3 minutes with a no-obligation cash offer.
Estimated market value
$773,600
Get a cash offer in 3 minutes
Find out how much your home could sell for in as little as 3 minutes with a no-obligation cash offer.
Estimated market value
$773,600
- Virginia
- Fairfax County
- Falls Church
- 22042
- 7104 Arlington Blvd
Nearby cities
Nearby neighborhoods
Nearby zip codes
Other Falls Church Topics
