Welcome to a beautifully appointed home that perfectly blends comfort, functionality, and modern style. This inviting three-bedroom, two-bath residence offers an open and airy layout, highlighted by stunning vaulted ceilings that create a sense of space and natural light throughout the main living areas. From the moment you step inside, you're greeted by elegant tile flooring that flows seamlessly through the home, complemented by warm and durable luxury vinyl plank (LVP) flooring in key living spaces. The thoughtfully designed kitchen serves as the heart of the home, featuring rich granite countertops, a standalone gas stove and oven, and a built-in microwave for convenience. A Bosch dishwasher and side-by-side refrigerator complete this well-equipped space, making it ideal for both everyday living and entertaining. The home is fitted with dual-pane windows and sliding glass doors throughout with a solar system, enhancing energy efficiency while inviting in abundant natural light. These sliders provide effortless indoor-outdoor living, leading you to a backyard designed for relaxation and entertainment. Step outside to your private retreat, where an outdoor kitchen and barbecue area await beneath a charming gazeboperfect for hosting gatherings or enjoying quiet evenings. Whether entertaining guests or unwinding after a long day, this outdoor space is a true extension of the home's livability. Back inside, a cozy gas fireplace anchors the living area, creating a warm and welcoming ambiance. Ceiling fans throughout the home add comfort year-round, while an inside laundry room offers added convenience and practicality. Each bedroom is thoughtfully designed to provide comfort and privacy, while the bathrooms are well-appointed to meet both style and function. Every detail of this home has been carefully considered to provide a balanced lifestyle of ease, elegance, and enjoyment. This property is more than just a house it's a place to call home, where modern amenities meet timeless comfort in a setting designed for living well.
Closed
$572,000
7104 Beaver Falls Way, Elk Grove, CA 95758
3beds
1,818sqft
Single Family Residence
Built in 1991
6,098 Square Feet Lot
$564,700 Zestimate®
$315/sqft
$2,807 Estimated rent
Home value
$564,700
$536,000 - $593,000
$2,807/mo
Zestimate® history
Owner options
List your home for rent
$2,807/mo
Rent Zestimate®
Find your next renter with Zillow Rental Manager. Plus, with online applications, you can quickly screen prospective tenants – for free.
$2,807/mo
Rent Zestimate®
Refinance and save
$3,995/mo
Est. payment
Refinancing to a lower rate could help reduce your monthly payments and save thousands over the life of the loan.
$3,995/mo
Est. payment
Explore your selling options
Work with a Zillow partner agent
Leverage their expertise and Zillow's premium Showcase listings to get your home seen by more buyers.
Get startedList with your own agent
Get your home in front of millions of buyers by listing it on Zillow.
Learn how to do itSell it yourself
Take full control of how buyers see your home on Zillow by listing For Sale by Owner (FSBO).
List your homeWhat's special
Cozy gas fireplacePrivate retreatAbundant natural lightOpen and airy layoutElegant tile flooringCharming gazeboRich granite countertops
Zillow last checked:
Listing updated:
Listed by:
Kelly Doucet DRE #01196389 408-605-0129,
eXp Realty of California Inc.
Bought with:
Khiem Vo, DRE #02010727
Alliance Bay Realty
Source: MetroList Services of CA,MLS#: 226034995Originating MLS: MetroList Services, Inc.
Facts & features
Interior
Bedrooms & bathrooms
- Bedrooms: 3
- Bathrooms: 2
- Full bathrooms: 2
Rooms
- Room types: Great Room
Primary bathroom
- Features: Shower Stall(s), Walk-In Closet(s)
Dining room
- Features: Dining/Living Combo
Kitchen
- Features: Breakfast Area, Pantry Cabinet, Granite Counters, Kitchen/Family Combo
Heating
- Central
Cooling
- Ceiling Fan(s), Central Air
Appliances
- Included: Free-Standing Gas Range, Free-Standing Refrigerator, Ice Maker, Dishwasher, Disposal, Microwave, See Remarks, Free-Standing Gas Oven, Dryer, Washer
Features
- Flooring: Tile, Luxury Vinyl Plank
- Number of fireplaces: 1
- Fireplace features: Family Room, Gas
Interior area
- Total structure area: 0
- Total interior livable area: 1,818 sqft
Property
Parking
- Total spaces: 3
- Parking features: Attached, Garage Door Opener, See Remarks
- Attached garage spaces: 3
Features
- Levels: One
- Stories: 1
- Exterior features: Outdoor Kitchen, Outdoor Grill
- Fencing: Fenced
Lot
- Size: 6,098 Square Feet
- Features: Sprinklers In Front, Landscape Back, Landscape Front, See Remarks
Details
- Additional structures: Pergola, Gazebo
- Parcel number: 11607600590000
- Zoning: RD5
- Special conditions: Trust
Construction
Type & style
- Home type: SingleFamily
- Architectural style: Mediterranean
- Property subtype: Single Family Residence
Materials
- Stucco, Wood
- Foundation: Slab
- Roof: Cement,Tile
Condition
- Year built: 1991
Utilities & green energy
- Electric: 220 Volts in Laundry
- Sewer: Public Sewer
- Water: Public, Water District
- Utilities for property: Cable Available, Public, Sewer In & Connected, Solar, Natural Gas Connected
Green energy
- Energy generation: Solar
Community & HOA
Location
- Region: Elk Grove
Financial & listing details
- Price per square foot: $315/sqft
- Tax assessed value: $579,640
- Date on market: 9/20/2026
Price history
| Date | Event | Price |
|---|---|---|
| 4/21/2026 | Sold | $572,000+2.1%$315/sqft |
Source: MetroList Services of CA #226034995 Report a problem | ||
| 4/1/2026 | Pending sale | $560,000$308/sqft |
Source: MetroList Services of CA #226034995 Report a problem | ||
| 3/26/2026 | Listed for sale | $560,000+6.7%$308/sqft |
Source: MetroList Services of CA #226034995 Report a problem | ||
| 2/2/2021 | Sold | $525,000+14.1%$289/sqft |
Source: MetroList Services of CA #20075053 Report a problem | ||
| 1/12/2021 | Pending sale | $460,000$253/sqft |
Source: Witham Real Estate #20075053 Report a problem | ||
| 1/5/2021 | Listed for sale | $460,000+64.9%$253/sqft |
Source: MetroList Services of CA #20075053 Report a problem | ||
| 6/26/2003 | Sold | $279,000+90.4%$153/sqft |
Source: MetroList Services of CA #30013766 Report a problem | ||
| 10/23/1997 | Sold | $146,500$81/sqft |
Source: Public Record Report a problem | ||
Public tax history
| Year | Property taxes | Tax assessment |
|---|---|---|
| 2026 | -- | $579,640 +2% |
| 2025 | $6,430 +0.9% | $568,275 +2% |
| 2024 | $6,375 +2.7% | $557,133 +2% |
| 2023 | $6,210 +2% | $546,210 +2% |
| 2022 | $6,090 +2.8% | $535,500 +43.5% |
| 2021 | $5,927 +39.3% | $373,295 +1% |
| 2020 | $4,256 +2% | $369,469 +2% |
| 2019 | $4,173 +2.8% | $362,226 +2% |
| 2018 | $4,060 +1.9% | $355,125 +2% |
| 2017 | $3,985 +5.2% | $348,162 +2% |
| 2016 | $3,786 +15.3% | $341,336 +9.9% |
| 2015 | $3,285 | $310,628 +6% |
| 2014 | $3,285 | $293,045 +24% |
| 2013 | -- | $236,327 +14% |
| 2012 | -- | $207,306 -7% |
| 2011 | -- | $222,911 -4% |
| 2010 | -- | $232,199 -24.5% |
| 2008 | -- | $307,632 +2% |
| 2007 | -- | $301,601 +2% |
| 2006 | -- | $295,688 +2% |
| 2005 | -- | $289,891 +2% |
| 2004 | -- | $284,208 +76% |
| 2003 | -- | $161,508 +2% |
| 2002 | -- | $158,342 +2% |
| 2001 | -- | $155,238 +2% |
| 2000 | -- | $152,196 |
Find assessor info on the county website
Neighborhood: 95758
Nearby homes
- $568,2003 bd2 ba1.8k sqft7108 Beaver Falls Way, Elk Grove, CA 95758Off Market
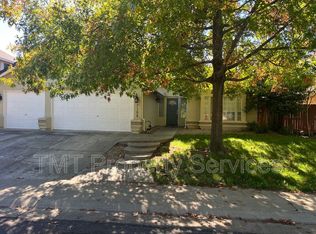
- $553,7003 bd2 ba1.8k sqft7100 Beaver Falls Way, Elk Grove, CA 95758Off Market
- $491,0003 bd2 ba1.3k sqft7003 Sutherland Way, Elk Grove, CA 95758Off Market
- $464,5003 bd2 ba1.2k sqft7005 Sutherland Way, Elk Grove, CA 95758Off Market
- $617,5004 bd2 ba2.1k sqft7112 Beaver Falls Way, Elk Grove, CA 95758Off Market
- $505,4003 bd3 ba1.7k sqft7007 Sutherland Way, Elk Grove, CA 95758Off Market
- $519,0003 bd2 ba1.7k sqft7001 Sutherland Way, Elk Grove, CA 95758Off Market
- $574,4003 bd2 ba1.8k sqft7105 Beaver Falls Way, Elk Grove, CA 95758Off Market
Nearby schools
GreatSchools rating
- 8/10Foulks Ranch Elementary SchoolGrades: K-6Distance: 0.6 mi
- 4/10Harriet G. Eddy Middle SchoolGrades: 7-8Distance: 0.5 mi
- 7/10Laguna Creek High SchoolGrades: 9-12Distance: 1.1 mi
Get a cash offer in 3 minutes
Find out how much your home could sell for in as little as 3 minutes with a no-obligation cash offer.
Estimated market value
$564,700
Get a cash offer in 3 minutes
Find out how much your home could sell for in as little as 3 minutes with a no-obligation cash offer.
Estimated market value
$564,700
- California
- Sacramento County
- Elk Grove
- 95758
- 7104 Beaver Falls Way
