Welcome to this well maintained 4 bedroom, 3 bathroom home in Candleridge. Located in a quiet low traffic
street bordering a cul de sac, this 1979 build home offers oversized rooms and plenty of cabinet space with a
wood burning fireplace in the large living room, lots of built-ins, wet bar with sink, oversized nook area with
extra cabinet space, kitchen bar, private back yard with gated access, large pool area with a very desirable
covered porch area as well for entertaining and relaxing at the end of a busy day. This is a perfect retreat
during hot Texas summers. Don't miss this great opportunity to own this large and spacious property, that can
be a great fit for a larger family with kids, a landlords rental opportunity as well for an investor. You do not
want to miss out on this one!
Sold
Price Unknown
7104 Bettis Dr, Fort Worth, TX 76133
4beds
2,843sqft
Single Family Residence
Built in 1979
0.33 Acres Lot
$427,700 Zestimate®
$--/sqft
$3,223 Estimated rent
Home value
$427,700
$398,000 - $458,000
$3,223/mo
Zestimate® history
Owner options
List your home for rent
$3,223/mo
Rent Zestimate®
Find your next renter with Zillow Rental Manager. Plus, with online applications, you can quickly screen prospective tenants – for free.
$3,223/mo
Rent Zestimate®
Refinance and save
Refinancing to a lower rate could help reduce your monthly payments and save thousands over the life of the loan.
Explore your selling options
Work with a Zillow partner agent
Leverage their expertise and Zillow's premium Showcase listings to get your home seen by more buyers.
Get startedList with your own agent
Get your home in front of millions of buyers by listing it on Zillow.
Learn how to do itSell it yourself
Take full control of how buyers see your home on Zillow by listing For Sale by Owner (FSBO).
List your homeWhat's special
Zillow last checked:
Listing updated:
Listed by:
Ota Vozeh 0676596 817-731-8466,
Briggs Freeman Sotheby's Int'l 817-731-8466
Bought with:
Manny Rodriguez
RJ Williams & Company RE LLC
Source: NTREIS,MLS#: 20622284
Facts & features
Interior
Bedrooms & bathrooms
- Bedrooms: 4
- Bathrooms: 3
- Full bathrooms: 3
Primary bedroom
- Features: Dual Sinks, Double Vanity, Garden Tub/Roman Tub, Separate Shower, Walk-In Closet(s)
- Level: First
- Dimensions: 15 x 13
Bedroom
- Features: Walk-In Closet(s)
- Level: First
- Dimensions: 14 x 11
Bedroom
- Features: Walk-In Closet(s)
- Level: First
- Dimensions: 15 x 12
Bedroom
- Features: Walk-In Closet(s)
- Level: First
- Dimensions: 12 x 11
Bonus room
- Level: First
- Dimensions: 18 x 11
Dining room
- Level: First
- Dimensions: 12 x 12
Other
- Features: Jack and Jill Bath, Solid Surface Counters, Separate Shower
- Level: First
- Dimensions: 10 x 9
Other
- Features: Solid Surface Counters, Separate Shower
- Level: First
- Dimensions: 8 x 5
Half bath
- Features: Solid Surface Counters
- Level: First
- Dimensions: 5 x 5
Kitchen
- Features: Breakfast Bar, Built-in Features, Dual Sinks, Pantry, Solid Surface Counters
- Level: First
- Dimensions: 15 x 12
Living room
- Level: First
- Dimensions: 20 x 16
Utility room
- Features: Built-in Features, Linen Closet, Utility Sink
- Level: First
- Dimensions: 6 x 10
Heating
- Central, Electric, Fireplace(s)
Cooling
- Central Air, Ceiling Fan(s)
Appliances
- Included: Double Oven, Dishwasher, Electric Cooktop, Electric Oven, Microwave, Trash Compactor
- Laundry: Washer Hookup, Electric Dryer Hookup, Laundry in Utility Room
Features
- Wet Bar, Dry Bar, Decorative/Designer Lighting Fixtures, Cable TV
- Flooring: Carpet, Laminate, Tile
- Has basement: No
- Number of fireplaces: 1
- Fireplace features: Decorative, Living Room, Masonry, Wood Burning
Interior area
- Total interior livable area: 2,843 sqft
Property
Parking
- Total spaces: 2
- Parking features: Concrete, Electric Gate, Garage, Garage Door Opener, Gated, Garage Faces Rear
- Attached garage spaces: 2
Features
- Levels: One
- Stories: 1
- Patio & porch: Patio, Covered
- Pool features: In Ground, Outdoor Pool, Pool
- Fencing: Electric,Metal,Wood,Wrought Iron
Lot
- Size: 0.33 Acres
- Features: Cul-De-Sac, Landscaped, Subdivision, Sprinkler System, Few Trees
Details
- Parcel number: 00412929
Construction
Type & style
- Home type: SingleFamily
- Architectural style: Traditional,Detached
- Property subtype: Single Family Residence
Materials
- Brick
- Foundation: Slab
- Roof: Composition
Condition
- Year built: 1979
Utilities & green energy
- Sewer: Public Sewer
- Water: Public
- Utilities for property: Electricity Available, Electricity Connected, Sewer Available, Separate Meters, Water Available, Cable Available
Community & HOA
Community
- Features: Curbs
- Security: Security Gate
- Subdivision: Candleridge Add
HOA
- Has HOA: No
Location
- Region: Fort Worth
Financial & listing details
- Tax assessed value: $214,975
- Annual tax amount: $2,845
- Date on market: 6/5/2024
- Cumulative days on market: 13 days
- Listing terms: Cash,Conventional,FHA,VA Loan
- Exclusions: Refrigerator in garage
- Electric utility on property: Yes
Price history
| Date | Event | Price |
|---|---|---|
| 7/12/2024 | Sold | -- |
Source: NTREIS #20622284 Report a problem | ||
| 6/24/2024 | Pending sale | $399,000$140/sqft |
Source: NTREIS #20622284 Report a problem | ||
| 6/21/2024 | Contingent | $399,000$140/sqft |
Source: NTREIS #20622284 Report a problem | ||
| 6/5/2024 | Listed for sale | $399,000$140/sqft |
Source: NTREIS #20622284 Report a problem | ||
Public tax history
| Year | Property taxes | Tax assessment |
|---|---|---|
| 2025 | $2,845 +10% | $214,975 -48.6% |
| 2024 | $2,586 -41.8% | $418,238 -2.4% |
| 2023 | $4,445 -1.8% | $428,358 +24.7% |
| 2022 | $4,527 +1.6% | $343,380 +13.7% |
| 2021 | $4,456 +1.6% | $302,039 +10% |
| 2020 | $4,387 +0.1% | $274,653 -0.6% |
| 2019 | $4,381 +1.9% | $276,400 +11.6% |
| 2018 | $4,300 +1.5% | $247,770 +6.2% |
| 2017 | $4,239 +3.4% | $233,269 +13.9% |
| 2016 | $4,099 -0.1% | $204,768 +6.9% |
| 2015 | $4,105 | $191,500 |
| 2014 | $4,105 | $191,500 +5.7% |
| 2013 | -- | $181,200 +0.7% |
| 2012 | -- | $180,000 -14.3% |
| 2011 | -- | $210,000 |
| 2010 | -- | $210,000 |
| 2009 | -- | $210,000 |
| 2008 | -- | $210,000 |
| 2007 | -- | $210,000 |
| 2006 | -- | $210,000 |
| 2005 | -- | $210,000 |
| 2004 | -- | $210,000 |
| 2003 | -- | $210,000 |
| 2002 | -- | $210,000 +40.2% |
| 2001 | -- | $149,800 +8.2% |
| 2000 | -- | $138,400 |
Find assessor info on the county website
Neighborhood: Candleridge
Nearby homes
- $400,300-- bd-- ba2.8k sqft7104 Bettis Dr, Fort Worth, TX 76133Off Market
- $350,2004 bd3 ba2.5k sqft7100 Bettis Dr, Fort Worth, TX 76133Off Market
- $444,8993 bd2 ba4.9k sqft7108 Bettis Dr, Fort Worth, TX 76133Off Market
- $--4 bd3 ba2.3k sqft7152 Wind Chime Dr, Fort Worth, TX 76133Sold
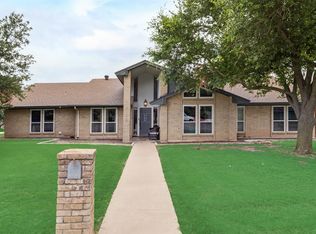
- $351,9004 bd3 ba2.3k sqft7101 Bettis Dr, Fort Worth, TX 76133Off Market
- $380,3004 bd3 ba2.3k sqft7112 Bettis Dr, Fort Worth, TX 76133Off Market
- $355,1003 bd2 ba2.3k sqft7109 Bettis Dr, Fort Worth, TX 76133Off Market
- $345,2003 bd2 ba2.2k sqft7116 Bettis Dr, Fort Worth, TX 76133Off Market
Nearby schools
GreatSchools rating
- 2/10Hazel Harvey Peace Elementary SchoolGrades: PK-5Distance: 0.8 mi
- 3/10Wedgwood Middle SchoolGrades: 6-8Distance: 1.4 mi
- 3/10Southwest High SchoolGrades: 9-12Distance: 0.9 mi
Schools provided by the listing agent
- Elementary: Hazel Harvey Peace
- Middle: Wedgwood
- High: Southwest
- District: Fort Worth ISD
Source: NTREIS. This data may not be complete. We recommend contacting the local school district to confirm school assignments for this home.
Get a cash offer in 3 minutes
Find out how much your home could sell for in as little as 3 minutes with a no-obligation cash offer.
Estimated market value
$427,700
Get a cash offer in 3 minutes
Find out how much your home could sell for in as little as 3 minutes with a no-obligation cash offer.
Estimated market value
$427,700
- Texas
- Tarrant County
- Fort Worth
- 76133
- Candleridge
- 7104 Bettis Dr
Nearby cities
Nearby neighborhoods
Nearby zip codes
Other Fort Worth Topics
