Skip main navigation
Sold for $345,000
  • $345,000

    7104 Bramblewood Dr, Port Richey, FL 34668

    2beds
    1,943sqft
    Single Family Residence
    Built in 1980
    7,840 Square Feet Lot
    $344,800 Zestimate®
    $178/sqft
    $2,198 Estimated rent

    Home value

    $344,800

    $317,000 - $376,000

    $2,198/mo

    Zestimate® history
    Loading
    Loading...

    Owner options

    List your home for rent

    $2,198/mo

    Rent Zestimate®

    Find your next renter with Zillow Rental Manager. Plus, with online applications, you can quickly screen prospective tenants – for free.

    Learn more

    $2,198/mo

    Rent Zestimate®

    Refinance and save

    $2,351/mo

    Est. payment

    Refinancing to a lower rate could help reduce your monthly payments and save thousands over the life of the loan.

    See today's rates

    $2,351/mo

    Est. payment

    Explore your selling options

    Work with a Zillow partner agent

    Leverage their expertise and Zillow's premium Showcase listings to get your home seen by more buyers.

    Get started

    List with your own agent

    Get your home in front of millions of buyers by listing it on Zillow.

    Learn how to do it

    Sell it yourself

    Take full control of how buyers see your home on Zillow by listing For Sale by Owner (FSBO).

    List your home

    What's special

    Granite countertopsParking circleSaltwater swimming poolWonderful curb appealTall windowsWood burning fireplaceDramatic sloping walls
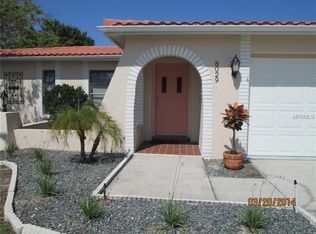
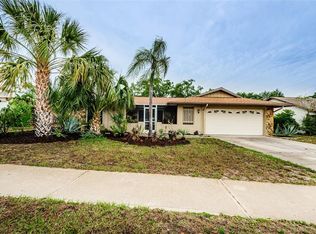
    Check out this immaculate home! So, many great features, and generous space, AND it's ready for a new owner! This 2BR, 2BA 1980's ranch style home has been lovingly cared for, and it shows. As you arrive, you will notice the wonderful curb appeal and details of this home, like the colorful textured concrete driveway, the parking circle, and the tasteful landscaping. The front entrance is designed in a retro hacienda style with tall windows, archways, an inviting covered entrance, and dramatic sloping walls that add to the tropical character of the home. Upon entering home you will feel the spaciousness. The front living room is huge! And there are loving touches like the distressed wood panels covering an old window and rustic barn door sliders which lead to a large Florida room that can have multiple uses as a game room, home office or another tv room. The open floor plan has plenty of space for family enjoyment, and for entertaining, featuring several gathering spots, a saltwater swimming pool, and covered patio, ALL enclosed in screen (no-see-um protection), AND a fully fenced private backyard. The pool area also features a large colorful sunscreen with a beach scene that adds to the privacy and Florida vibe. The cathedral ceiling in the kitchen/family/dining area is so wonderful, and there's a wood burning fireplace (recently swept clean) for those chilly days we get in the winter months. The kitchen features stainless steel appliances, a range with a double oven, real wood cabinetry, granite countertops, recessed lighting in the center, AND pendant lighting along the peninsula/bar counter. Both bedrooms are similar in size with the primary bedroom boasts a walk-in closet and a door outside to the covered patio/pool. The primary bathroom also has a hall entrance, dual sinks and make-up counter, AND a unique outdoor terrarium garden alcove with sliding doors that adds light and personality to the house. The 2nd bathroom has a step-in shower and granite countertops and is near the garage and kitchen. There is a 2 car garage with a laundry area and a water heater with an extra heat pump on top for added efficiency. The water softener will remain with the home as well. A few other great upgrades are the 6 zone irrigation sprinkler system, front and back, and there is a fabric solar panel system on the rear roof to heat the swimming pool. The roof was new in 2018 and the HVAC system was new in 2019.

    Zillow last checked:

    Listing updated:

    Listing Provided by:

    Jennifer Helton 727-744-0022,

    ARTISAN REAL ESTATE, INC. 727-339-3233

    Bought with:

    Matthew Besserman, 3566661

    INSPIRED REALTY, LLC

    Source: Stellar MLS,MLS#: TB8484505MLS LogoOriginating MLS: Suncoast Tampa

    Facts & features

    Interior

    Bedrooms & bathrooms
    • Bedrooms: 2
    • Bathrooms: 2
    • Full bathrooms: 2
    Primary bedroom
    • Features: Ceiling Fan(s), Walk-In Closet(s)
    • Level: First
    • Area: 180 Square Feet
    • Dimensions: 15x12
    Bedroom 2
    • Features: Ceiling Fan(s), Built-in Closet
    • Level: First
    • Area: 165 Square Feet
    • Dimensions: 15x11
    Dining room
    • Features: Ceiling Fan(s)
    • Level: First
    • Area: 180 Square Feet
    • Dimensions: 10x18
    Family room
    • Features: Ceiling Fan(s)
    • Level: First
    • Area: 132 Square Feet
    • Dimensions: 12x11
    Florida room
    • Features: Ceiling Fan(s)
    • Level: First
    • Area: 272 Square Feet
    • Dimensions: 17x16
    Kitchen
    • Features: Stone Counters
    • Level: First
    • Area: 108 Square Feet
    • Dimensions: 12x9
    Living room
    • Level: First
    • Area: 440 Square Feet
    • Dimensions: 22x20
    Heating
    • Central, Electric
    Cooling
    • Central Air
    Appliances
    • Included: Dishwasher, Disposal, Dryer, Electric Water Heater, Microwave, Range, Refrigerator, Washer, Water Softener
    • Laundry: Electric Dryer Hookup, In Garage
    Features
    • Ceiling Fan(s), Kitchen/Family Room Combo, Open Floorplan, Stone Counters, Thermostat, Vaulted Ceiling(s), Walk-In Closet(s)
    • Flooring: Carpet, Ceramic Tile, Laminate
    • Doors: Sliding Doors
    • Windows: Window Treatments
    • Has fireplace: Yes
    • Fireplace features: Family Room, Wood Burning
    Interior area
    • Total structure area: 2,673
    • Total interior livable area: 1,943 sqft

    Property

    Parking
    • Total spaces: 2
    • Parking features: Garage Door Opener
    • Attached garage spaces: 2
    Features
    • Levels: One
    • Stories: 1
    • Exterior features: Irrigation System, Rain Gutters
    • Has private pool: Yes
    • Pool features: Chlorine Free, Gunite, In Ground, Lighting, Pool Sweep, Salt Water, Screen Enclosure, Solar Heat
    • Fencing: Fenced,Vinyl,Wood
    Lot
    • Size: 7,840 sqft
    Details
    • Parcel number: 162527100.0000.00118.0
    • Zoning: R4
    • Special conditions: None

    Construction

    Type & style
    • Home type: SingleFamily
    • Property subtype: Single Family Residence
    Materials
    • Block, Concrete
    • Foundation: Slab
    • Roof: Shingle
    Condition
    • New construction: No
    • Year built: 1980

    Utilities & green energy

    • Sewer: Public Sewer
    • Water: Public
    • Utilities for property: BB/HS Internet Available, Cable Connected, Electricity Connected, Public, Sewer Connected, Water Connected

    Community & neighborhood

    Location
    • Region: Port Richey
    • Subdivision: ORCHID LAKE VILLAGE

    HOA & financial

    HOA
    • Has HOA: No
    Other fees
    • Pet fee: $0 monthly
    Other financial information
    • Total actual rent: 0

    Other

    Other facts
    • Listing terms: Cash,Conventional,FHA,VA Loan
    • Ownership: Fee Simple
    • Road surface type: Asphalt, Concrete

    Price history

    DateEventPrice
    5/1/2026Sold$345,000$178/sqft
    Source: Stellar MLS #TB8484505 Report a problem
    3/27/2026Pending sale$345,000$178/sqft
    Source: Stellar MLS #TB8484505 Report a problem
    3/9/2026Listed for sale$345,000+97.3%$178/sqft
    Source: Stellar MLS #TB8484505 Report a problem
    11/13/2017Sold$174,900$90/sqft
    Source: Public Record Report a problem
    9/18/2017Listed for sale$174,900+20.6%$90/sqft
    Source: MIHARA & ASSOCIATES INC. #W7633648 Report a problem
    10/30/2013Sold$145,000-3.3%$75/sqft
    Source: Public Record Report a problem
    8/27/2013Listed for sale$149,900+24.9%$77/sqft
    Source: CENTURY 21 Palm Realty of Pasco, Inc. #7532333 Report a problem
    1/28/2009Sold$120,000-7.6%$62/sqft
    Source: Public Record Report a problem
    12/23/2008Price change$129,900-12.8%$67/sqft
    Source: Century 21 #7361107 Report a problem
    10/4/2008Price change$149,000-6.8%$77/sqft
    Source: Century 21 #7361107 Report a problem
    9/6/2008Price change$159,900-8.6%$82/sqft
    Source: Century 21 #7361107 Report a problem
    8/16/2008Listed for sale$175,000-25.5%$90/sqft
    Source: Century 21 #7361107 Report a problem
    12/19/2005Sold$235,000+193.8%$121/sqft
    Source: Public Record Report a problem
    8/10/1999Sold$80,000$41/sqft
    Source: Public Record Report a problem

    Public tax history

    YearProperty taxesTax assessment
    2024$2,292 +4.2%$161,960
    2023$2,201 +11.6%$161,960 +3%
    2022$1,972 +2.3%$157,250 +6.1%
    2021$1,927 +1.9%$148,230 +1.4%
    2020$1,892 +2.1%$146,190 +2.3%
    2019$1,853 $142,907 +1.9%
    2018$1,853 +2.2%$140,242 +29.2%
    2017$1,813 +40.7%$108,521 +4.2%
    2016$1,288 +8%$104,103 +3.8%
    2015$1,192 +3.2%$100,323 +0.8%
    2014$1,156 $99,527 +15.8%
    2013-- $85,963 -5.5%
    2012-- $91,013 -7%
    2011-- $97,850 -1%
    2010-- $98,862 -19.5%
    2009-- $122,846 -15.1%
    2008-- $144,761 -20.3%
    2007-- $181,591 +6.5%
    2006-- $170,433 +27.9%
    2005-- $133,304 +9.7%
    2004-- $121,470 +5.9%
    2003-- $114,682 +13.2%
    2002-- $101,332 +14.1%
    2000-- $88,774 +0.2%
    1999-- $88,577

    Find assessor info on the county website

    Neighborhood: 34668

    Nearby schools

    GreatSchools rating
    Schools provided by the listing agent
    • Elementary: Chasco Elementary-PO
    • Middle: Chasco Middle-PO
    • High: Gulf High-PO

    Source: Stellar MLS. This data may not be complete. We recommend contacting the local school district to confirm school assignments for this home.

    Get a cash offer in 3 minutes
    Find out how much your home could sell for in as little as 3 minutes with a no-obligation cash offer.
    Estimated market value
    $344,800
    Get a cash offer in 3 minutes
    Find out how much your home could sell for in as little as 3 minutes with a no-obligation cash offer.
    Estimated market value
    $344,800