Tucked away on a quiet cul-de-sac in Midway ISD just minutes from Providence Hospital, this updated home has the kind of space and style that makes you want to come and stay awhile! Inside, you’ll find a spacious living room with a cozy fireplace, crown molding throughout, and a layout that feels incredibly inviting. The isolated primary suite is a true retreat with a freestanding soaking tub, walk-in shower, and dual vanities. Step outside to a large covered back patio overlooking a fully fenced yard perfect for morning coffee, weekend BBQs, or a little peace and quiet. Come take a look and you'll see why this one just feels like home!
Sold
Price Unknown
7104 Canterbury Dr, Woodway, TX 76712
3beds
1,606sqft
Single Family Residence
Built in 1983
8,999 Square Feet Lot
$294,800 Zestimate®
$--/sqft
$2,021 Estimated rent
Home value
$294,800
$271,000 - $318,000
$2,021/mo
Zestimate® history
Owner options
List your home for rent
$2,021/mo
Rent Zestimate®
Find your next renter with Zillow Rental Manager. Plus, with online applications, you can quickly screen prospective tenants – for free.
$2,021/mo
Rent Zestimate®
Refinance and save
Refinancing to a lower rate could help reduce your monthly payments and save thousands over the life of the loan.
Explore your selling options
Work with a Zillow partner agent
Leverage their expertise and Zillow's premium Showcase listings to get your home seen by more buyers.
Get startedList with your own agent
Get your home in front of millions of buyers by listing it on Zillow.
Learn how to do itSell it yourself
Take full control of how buyers see your home on Zillow by listing For Sale by Owner (FSBO).
List your homeWhat's special
Cozy fireplaceUpdated homeFully fenced yardQuiet cul-de-sacFreestanding soaking tubCrown moldingLarge covered back patio
Zillow last checked:
Listing updated:
Listed by:
Kristi Baker 549326,
Bentwood Realty 254-300-4800
Bought with:
Amber Brown
White Label Realty
Source: NTREIS,MLS#: 20983701
Facts & features
Interior
Bedrooms & bathrooms
- Bedrooms: 3
- Bathrooms: 2
- Full bathrooms: 2
Primary bedroom
- Features: Ceiling Fan(s), Dual Sinks, En Suite Bathroom, Garden Tub/Roman Tub, Separate Shower, Walk-In Closet(s)
- Level: First
- Dimensions: 0 x 0
Kitchen
- Features: Built-in Features, Eat-in Kitchen, Granite Counters
- Level: First
- Dimensions: 0 x 0
Living room
- Features: Fireplace
- Level: First
- Dimensions: 0 x 0
Heating
- Central, Electric, Fireplace(s)
Cooling
- Central Air, Electric
Appliances
- Included: Dishwasher, Electric Range, Electric Water Heater, Disposal, Microwave
- Laundry: Laundry in Utility Room
Features
- Double Vanity, Eat-in Kitchen, High Speed Internet, Open Floorplan, Cable TV, Walk-In Closet(s)
- Flooring: Vinyl
- Windows: Window Coverings
- Has basement: No
- Number of fireplaces: 1
- Fireplace features: Masonry, Wood Burning
Interior area
- Total interior livable area: 1,606 sqft
Property
Parking
- Total spaces: 2
- Parking features: Assigned
- Attached garage spaces: 2
Features
- Levels: One
- Stories: 1
- Patio & porch: Patio, Covered
- Exterior features: Private Yard, Rain Gutters
- Pool features: None
- Fencing: Back Yard,Privacy,Wood
Lot
- Size: 8,999 Square Feet
- Features: Cul-De-Sac
Details
- Parcel number: 140211
Construction
Type & style
- Home type: SingleFamily
- Architectural style: Detached
- Property subtype: Single Family Residence
Materials
- Brick
- Foundation: Slab
- Roof: Composition
Condition
- Year built: 1983
Utilities & green energy
- Sewer: Public Sewer
- Water: Public
- Utilities for property: Sewer Available, Water Available, Cable Available
Community & HOA
Community
- Subdivision: Londonderry
HOA
- Has HOA: No
Location
- Region: Woodway
Financial & listing details
- Tax assessed value: $215,208
- Annual tax amount: $4,613
- Date on market: 8/25/2025
- Cumulative days on market: 32 days
- Listing terms: Cash,Conventional,FHA,VA Loan
Price history
| Date | Event | Price |
|---|---|---|
| 9/22/2025 | Sold | -- |
Source: NTREIS #20983701 Report a problem | ||
| 8/29/2025 | Pending sale | $279,900$174/sqft |
Source: NTREIS #20983701 Report a problem | ||
| 8/25/2025 | Listed for sale | $279,900$174/sqft |
Source: NTREIS #20983701 Report a problem | ||
| 8/1/2025 | Listing removed | $279,900$174/sqft |
Source: NTREIS #20983701 Report a problem | ||
| 7/10/2025 | Contingent | $279,900$174/sqft |
Source: NTREIS #20983701 Report a problem | ||
| 7/2/2025 | Listed for sale | $279,900+9.8%$174/sqft |
Source: NTREIS #20983701 Report a problem | ||
| 6/29/2020 | Sold | -- |
Source: Agent Provided Report a problem | ||
| 5/16/2020 | Pending sale | $255,000$159/sqft |
Source: Magnolia Realty #195429 Report a problem | ||
| 5/11/2020 | Listed for sale | $255,000+6.3%$159/sqft |
Source: Magnolia Realty #195429 Report a problem | ||
| 1/11/2019 | Sold | -- |
Source: Agent Provided Report a problem | ||
| 12/20/2018 | Pending sale | $240,000$149/sqft |
Source: Synergy, Realtors #180472 Report a problem | ||
| 11/21/2018 | Price change | $240,000-4%$149/sqft |
Source: Synergy, Realtors #180472 Report a problem | ||
| 8/17/2018 | Listed for sale | $250,000+152.5%$156/sqft |
Source: Synergy, Realtors #180472 Report a problem | ||
| 4/2/2014 | Listing removed | $99,000$62/sqft |
Source: Better Homes and Gardens Real Estate Edwards & Associates #154655 Report a problem | ||
| 3/19/2014 | Listed for sale | $99,000-5.7%$62/sqft |
Source: Better Homes and Gardens Real Estate Edwards & Associates #154655 Report a problem | ||
| 3/1/2014 | Sold | -- |
Source: Agent Provided Report a problem | ||
| 2/28/2014 | Listed for sale | $105,000$65/sqft |
Source: Better Homes and Gardens Real Estate Edwards & Associates #154655 Report a problem | ||
Public tax history
| Year | Property taxes | Tax assessment |
|---|---|---|
| 2025 | $2,889 -24.7% | $215,208 -12.6% |
| 2024 | $3,838 +1.8% | $246,126 +0.5% |
| 2023 | $3,772 -13.4% | $244,928 +10% |
| 2022 | $4,356 -0.9% | $222,662 +10% |
| 2021 | $4,394 | $202,420 +21.2% |
| 2020 | -- | $166,960 +4.3% |
| 2019 | $4,354 | $160,070 +0.3% |
| 2018 | $4,354 +25.4% | $159,530 +26.5% |
| 2017 | $3,471 +46.6% | $126,140 +7% |
| 2016 | $2,368 | $117,890 +31% |
| 2015 | $2,368 | $90,000 -10% |
| 2014 | $2,368 | $99,990 -10.8% |
| 2012 | -- | $112,064 +3.5% |
| 2011 | -- | $108,310 |
| 2010 | -- | $108,310 +18.6% |
| 2009 | -- | $91,287 -8.4% |
| 2008 | -- | $99,630 +8.3% |
| 2007 | -- | $91,995 |
| 2006 | -- | $91,995 +3.4% |
| 2005 | -- | $88,953 +11% |
| 2004 | -- | $80,154 +8.6% |
| 2003 | -- | $73,815 |
| 2002 | -- | $73,815 +25.1% |
| 2001 | -- | $59,013 +0% |
| 2000 | -- | $59,012 |
Find assessor info on the county website
Neighborhood: 76712
Nearby homes
- $272,2003 bd2 ba1.4k sqft7108 Canterbury Dr, Woodway, TX 76712Off Market

- $--3 bd2 ba1.5k sqft7100 Canterbury Dr, Woodway, TX 76712Sold

- $--3 bd2 ba1.4k sqft7109 Oxford Dr, Woodway, TX 76712Sold
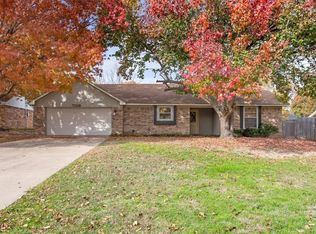
- $240,0003 bd2 ba1.4k sqft7105 Oxford Dr, Woodway, TX 76712Off Market
- $259,8003 bd2 ba1.5k sqft7101 Oxford Dr, Woodway, TX 76712Off Market
- $245,9003 bd2 ba1.4k sqft7105 Canterbury Dr, Woodway, TX 76712Off Market
- $251,8003 bd2 ba1.4k sqft7112 Canterbury Dr, Woodway, TX 76712Off Market
- $265,0003 bd2 ba1.3k sqft7109 Canterbury Dr, Woodway, TX 76712Off Market
Nearby schools
GreatSchools rating
- 10/10Woodway Elementary SchoolGrades: PK-5Distance: 1.5 mi
- 8/10River Valley Middle SchoolGrades: 6-8Distance: 5.8 mi
- 8/10Midway High SchoolGrades: 9-12Distance: 1.9 mi
Schools provided by the listing agent
- Elementary: Woodway
- Middle: River Valley
- High: Midway
- District: Midway ISD
Source: NTREIS. This data may not be complete. We recommend contacting the local school district to confirm school assignments for this home.
Sell for more on Zillow
Get a Zillow Showcase℠ listing at no additional cost and you could sell for .
$294,800
2% more
+$5,896
With Zillow Showcase(estimated)
$300,696
Sell for more on Zillow
Get a Zillow Showcase℠ listing at no additional cost and you could sell for .
$294,800
2% more
+$5,896
With Zillow Showcase(estimated)
$300,696
- Texas
- McLennan County
- Woodway
- 76712
- 7104 Canterbury Dr
