Skip main navigation
Closed
  • Price Unknown

    7104 County Road 409, Fulton, MO 65251

    3beds
    2,074sqft
    Single Family Residence
    Built in 2025
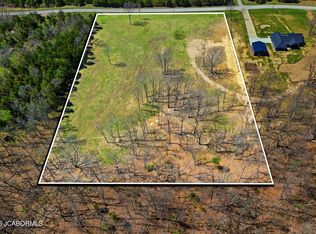
    6 Acres Lot
    $540,800 Zestimate®
    $--/sqft
    $2,318 Estimated rent

    Home value

    $540,800

    Estimated sales range

    Not available

    $2,318/mo

    Zestimate® history
    Loading
    Loading...

    Owner options

    List your home for rent

    $2,318/mo

    Rent Zestimate®

    Find your next renter with Zillow Rental Manager. Plus, with online applications, you can quickly screen prospective tenants – for free.

    Learn more

    $2,318/mo

    Rent Zestimate®

    Refinance and save

    Refinancing to a lower rate could help reduce your monthly payments and save thousands over the life of the loan.

    See today's rates

    Explore your selling options

    Work with a Zillow partner agent

    Leverage their expertise and Zillow's premium Showcase listings to get your home seen by more buyers.

    Get started

    List with your own agent

    Get your home in front of millions of buyers by listing it on Zillow.

    Learn how to do it

    Sell it yourself

    Take full control of how buyers see your home on Zillow by listing For Sale by Owner (FSBO).

    List your home

    What's special

    Stunning New Construction on 6 Acres - This stunning new construction home offers 3 bedrooms, 2.5 baths, and a spacious open layout designed for modern living. The huge great room is perfect for entertaining, while the custom kitchen boasts high-end finishes and ample storage, a luxurious primary suite with a spacious walk-in closet that connects to the laundry room. Thoughtfully designed with convenience in mind, the home includes a drop zone with an attached half bath. Enjoy outdoor living year-round with a covered front porch, and an impressive 19'x14' covered back patio with an 11' ceiling—perfect for outdoor meals. The oversized two-car garage provides ample storage. Located in the South Callaway School District, don't miss this beautifully crafted home!

    Zillow last checked:

    Listing updated:

    Listed by:

    SHERRY ABBOTT 573-416-6607,

    Abbott & Co. Realty

    Bought with:

    SHERRY ABBOTT, 2004035846

    Abbott & Co. Realty

    Source: JCMLS,MLS#: 10069770MLS Logo

    Facts & features

    Interior

    Bedrooms & bathrooms
    • Bedrooms: 3
    • Bathrooms: 3
    • Full bathrooms: 2
    • 1/2 bathrooms: 1
    Primary bedroom
    • Description: WIC w/access to Laundry
    • Level: Main
    • Area: 222.75 Square Feet
    • Dimensions: 16.5 x 13.5
    Bedroom 2
    • Description: WIC
    • Level: Main
    • Area: 156 Square Feet
    • Dimensions: 13 x 12
    Bedroom 3
    • Description: WIC
    • Level: Main
    • Area: 156 Square Feet
    • Dimensions: 13 x 12
    Primary bathroom
    • Description: stand alone shower, specialty tub
    • Level: Main
    • Area: 173.25 Square Feet
    • Dimensions: 10.5 x 16.5
    Bathroom
    • Description: 1/2 bath w/drop zone for backpacks/coats
    • Level: Main
    • Area: 23.82 Square Feet
    • Dimensions: 5.5 x 4.33
    Bathroom
    • Level: Main
    • Area: 82.02 Square Feet
    • Dimensions: 13.67 x 6
    Dining room
    • Level: Main
    • Area: 130 Square Feet
    • Dimensions: 13 x 10
    Entry
    • Level: Main
    • Area: 48 Square Feet
    • Dimensions: 8 x 6
    Kitchen
    • Description: island, pantry
    • Level: Main
    • Area: 240 Square Feet
    • Dimensions: 12 x 20
    Laundry
    • Level: Main
    • Area: 76 Square Feet
    • Dimensions: 9.5 x 8
    Living room
    • Description: Great Room w/access to 19 x 14 covered patio w/11 ft ceiling
    • Level: Main
    • Area: 360 Square Feet
    • Dimensions: 18 x 20
    Other
    • Description: Mud Room w/closet
    • Level: Main
    • Area: 30 Square Feet
    • Dimensions: 6 x 5
    Heating
    • Forced Air, Electric, Heat Pump
    Cooling
    • Central Air, None
    Appliances
    • Included: Range, Water Softener Owned, Dishwasher, Microwave, Refrigerator
    Features
    • Pantry, Walk-In Closet(s)
    • Basement: Slab
    • Has fireplace: Yes
    • Fireplace features: Electric
    Interior area
    • Total structure area: 2,074
    • Total interior livable area: 2,074 sqft
    • Finished area above ground: 2,074
    • Finished area below ground: 0

    Property

    Parking
    • Details: Main
    Lot
    • Size: 6 Acres
    • Dimensions: 6 ac.
    Details
    • Parcel number: 1308034000000006001

    Construction

    Type & style
    • Home type: SingleFamily
    • Architectural style: Ranch
    • Property subtype: Single Family Residence
    Materials
    • Other
    Condition
    • Under Construction
    • New construction: Yes
    • Year built: 2025
    Details
    • Warranty included: Yes

    Utilities & green energy

    • Sewer: Septic Tank
    • Water: Public

    Community & neighborhood

    Location
    • Region: Fulton
    • Subdivision: St. Aubert Estates

    Other

    Other facts
    • Listing terms: FHA,Cash,Conventional,VA Loan

    Price history

    DateEventPrice
    6/16/2025Sold--
    Source: JCMLS #10069770 Report a problem
    4/24/2025Pending sale$530,000$256/sqft
    Source: JCMLS #10069770 Report a problem
    3/5/2025Listed for sale$530,000$256/sqft
    Source: JCMLS #10069770 Report a problem

    Public tax history

    Tax history is unavailable.

    Neighborhood: 65251

    Nearby schools

    GreatSchools rating
    Sell for more on Zillow
    Get a Zillow Showcase℠ listing at no additional cost and you could sell for .
    $540,800
    2% more
    +$10,816
    With Zillow Showcase(estimated)
    $551,616