Welcome to this Move-in ready 4-bedroom home on a quiet cul-de-sac street in the highly sought-after Deer Run community! This beautifully updated home offers wonderful upgrades, low-maintenance living, and a private lot—all in a convenient location close to shopping, dining, medical facilities, and major interstates. Recent renovations include fresh paint throughout (walls, ceilings, trim, and cabinetry), new cabinet hardware, new lighting fixtures and new ceiling fans throughout the home. The front porch has been freshly painted and the home and storage sheds have just been power washed, shower/tubs refinished, and new vapor barrier in the crawl space- making this property truly move-in ready. Low-maintenance features include vinyl siding, vinyl windows, LVP flooring throughout the entire home, and a roof replaced in October 2023! The spacious family room features fresh paint, a new ceiling fan, and a large picture window that fills the space with natural light while overlooking the yard. The kitchen and dining area are perfect for everyday living and entertaining with repainted cabinetry, new hardware, stainless steel appliances, new stove, and updated lighting. The dining area features a beautiful bay window overlooking the rear yard. The first floor offers two bedrooms with fresh paint, new ceiling fans, great closet space, and wonderful natural light, along with a full bath and convenient laundry area with the washer and dryer conveying.
Upstairs you’ll find two additional large bedrooms, either of which could function as a primary suite, both featuring fresh paint, new closet doors, new ceiling fans, and views of the private backyard. These bedrooms share easy access to the second full bath.
Enjoy relaxing or entertaining on the large covered country front porch which was just repainted and complete with a charming porch swing.
Additional highlights include multiple storage sheds offering excellent storage space. Homes in Deer Run with this many updates rarely last—schedule your showing today!
Sold for $355,000
$355,000
7104 Deer Run Ln, Midlothian, VA 23112
4beds
1,526sqft
Single Family Residence
Built in 1989
0.32 Acres Lot
$361,000 Zestimate®
$233/sqft
$2,197 Estimated rent
Home value
$361,000
$339,000 - $386,000
$2,197/mo
Zestimate® history
Owner options
List your home for rent
$2,197/mo
Rent Zestimate®
Find your next renter with Zillow Rental Manager. Plus, with online applications, you can quickly screen prospective tenants – for free.
$2,197/mo
Rent Zestimate®
Refinance and save
$2,233/mo
Est. payment
Refinancing to a lower rate could help reduce your monthly payments and save thousands over the life of the loan.
$2,233/mo
Est. payment
Explore your selling options
Work with a Zillow partner agent
Leverage their expertise and Zillow's premium Showcase listings to get your home seen by more buyers.
Get startedList with your own agent
Get your home in front of millions of buyers by listing it on Zillow.
Learn how to do itSell it yourself
Take full control of how buyers see your home on Zillow by listing For Sale by Owner (FSBO).
List your homeWhat's special
Zillow last checked:
Listing updated:
Listed by:
Courtney Moore membership@therealbrokerage.com,
Real Broker LLC
Bought with:
Pat Hogan, 0225216298
NextHome Advantage
Source: CVRMLS,MLS#: 2605436 Originating MLS: Central Virginia Regional MLS
Originating MLS: Central Virginia Regional MLSFacts & features
Interior
Bedrooms & bathrooms
- Bedrooms: 4
- Bathrooms: 2
- Full bathrooms: 2
Primary bedroom
- Description: New Paint, New Fan, LVP Floor, WIC
- Level: First
- Dimensions: 0 x 0
Bedroom 2
- Description: New Paint, New Fan, WIC
- Level: First
- Dimensions: 0 x 0
Bedroom 3
- Description: Massive bedroom, New Paint, New Fan, LVP
- Level: Second
- Dimensions: 0 x 0
Bedroom 4
- Description: New Paint, New Fan, New Closet doors, LVP
- Level: Second
- Dimensions: 0 x 0
Dining room
- Description: New paint, LVP flooring, beautiful window
- Level: First
- Dimensions: 0 x 0
Family room
- Description: New Paint, New ceiling fan, LVP Flooring
- Level: First
- Dimensions: 0 x 0
Other
- Description: Tub & Shower
- Level: First
Other
- Description: Tub & Shower
- Level: Second
Kitchen
- Description: Kitchen cabinets newly painted, new stove
- Level: First
- Dimensions: 0 x 0
Laundry
- Description: Washer and Dryer Included
- Level: First
- Dimensions: 0 x 0
Heating
- Electric, Heat Pump
Cooling
- Central Air
Appliances
- Included: Dryer, Dishwasher, Electric Cooking, Electric Water Heater, Refrigerator, Stove, Washer
Features
- Bedroom on Main Level, Bay Window, Ceiling Fan(s), Dining Area, Kitchen Island, Main Level Primary, Pantry, Walk-In Closet(s)
- Flooring: Vinyl
- Windows: Thermal Windows
- Basement: Crawl Space
- Attic: Access Only
- Has fireplace: No
Interior area
- Total interior livable area: 1,526 sqft
- Finished area above ground: 1,526
- Finished area below ground: 0
Property
Parking
- Parking features: Off Street, Oversized
Features
- Patio & porch: Front Porch, Porch
- Exterior features: Porch, Storage, Shed
- Pool features: None
- Fencing: None
Lot
- Size: 0.32 Acres
- Features: Wooded
Details
- Additional structures: Shed(s)
- Parcel number: 728671552600000
- Zoning description: R12
Construction
Type & style
- Home type: SingleFamily
- Architectural style: Cape Cod
- Property subtype: Single Family Residence
Materials
- Drywall, Frame, Vinyl Siding
- Roof: Composition,Shingle
Condition
- Resale
- New construction: No
- Year built: 1989
Utilities & green energy
- Sewer: Public Sewer
- Water: Public
Community & HOA
Community
- Security: Smoke Detector(s)
- Subdivision: Deer Run
Location
- Region: Midlothian
Financial & listing details
- Price per square foot: $233/sqft
- Tax assessed value: $282,000
- Annual tax amount: $2,427
- Date on market: 4/11/2026
- Ownership: Individuals
- Ownership type: Sole Proprietor
Price history
| Date | Event | Price |
|---|---|---|
| 4/14/2026 | Sold | $355,000+1.4%$233/sqft |
Source:  CVRMLS #2605436 Report a problem CVRMLS #2605436 Report a problem | ||
| 3/25/2026 | Pending sale | $350,000$229/sqft |
Source: CVRMLS #2605436 Report a problem | ||
| 3/22/2026 | Listed for sale | $350,000$229/sqft |
Source: CVRMLS #2605436 Report a problem | ||
Public tax history
| Year | Property taxes | Tax assessment |
|---|---|---|
| 2025 | $2,427 +2.8% | $272,700 +4% |
| 2024 | $2,360 +5.6% | $262,200 +6.8% |
| 2023 | $2,234 +8.7% | $245,500 +9.9% |
| 2022 | $2,054 +11.3% | $223,300 +14.9% |
| 2021 | $1,846 +6.2% | $194,300 +6.2% |
| 2020 | $1,739 +5.3% | $183,000 +5.3% |
| 2019 | $1,651 +2.6% | $173,800 +4.2% |
| 2018 | $1,610 +8.8% | $166,800 +3.9% |
| 2017 | $1,479 | $160,600 +4.2% |
| 2016 | $1,479 +5% | $154,100 +5% |
| 2015 | $1,409 +5% | $146,800 +5% |
| 2014 | $1,342 | $139,800 +1.2% |
| 2013 | -- | $138,100 -1.4% |
| 2012 | -- | $140,100 -9.6% |
| 2011 | -- | $155,000 -2% |
| 2010 | -- | $158,200 -3.7% |
| 2009 | -- | $164,300 |
| 2008 | -- | $164,300 +7.7% |
| 2007 | -- | $152,600 +31.8% |
| 2005 | -- | $115,800 +10.2% |
| 2004 | -- | $105,100 +7.6% |
| 2003 | -- | $97,700 +7.8% |
| 2002 | -- | $90,600 +4.6% |
| 2001 | -- | $86,600 |
Find assessor info on the county website
Neighborhood: 23112
Nearby homes
- $353,6003 bd2 ba1.5k sqft7102 Deer Run Ln, Midlothian, VA 23112Off Market
- $360,6004 bd2 ba1.5k sqft7100 Deer Run Ln, Midlothian, VA 23112Off Market
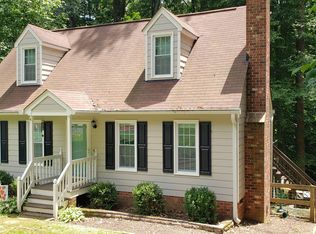
- $361,4004 bd2 ba1.3k sqft13900 Deer Thicket Ln, Midlothian, VA 23112Off Market
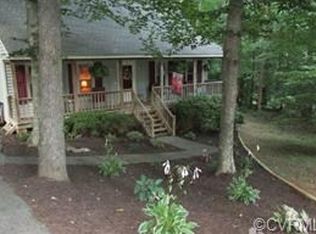
- $352,4003 bd2 ba1.3k sqft7106 Deer Run Ln, Midlothian, VA 23112Off Market
- $352,1004 bd2 ba1.5k sqft7108 Deer Run Ln, Midlothian, VA 23112Off Market
- $411,6003 bd2 ba2.1k sqft7105 Deer Run Ln, Midlothian, VA 23112Off Market
- $338,6003 bd2 ba1.4k sqft13901 Deer Thicket Ln, Midlothian, VA 23112Off Market
- $349,7003 bd2 ba1.5k sqft7006 Deer Run Ln, Midlothian, VA 23112Off Market
Nearby schools
GreatSchools rating
- 10/10Alberta Smith Elementary SchoolGrades: PK-5Distance: 0.8 mi
- 5/10Bailey Bridge Middle SchoolGrades: 6-8Distance: 2.1 mi
- 4/10Manchester High SchoolGrades: 9-12Distance: 1.7 mi
Schools provided by the listing agent
- Elementary: Alberta Smith
- Middle: Bailey Bridge
- High: Manchester
Source: CVRMLS. This data may not be complete. We recommend contacting the local school district to confirm school assignments for this home.
Get a cash offer in 3 minutes
Find out how much your home could sell for in as little as 3 minutes with a no-obligation cash offer.
Estimated market value
$361,000
Get a cash offer in 3 minutes
Find out how much your home could sell for in as little as 3 minutes with a no-obligation cash offer.
Estimated market value
$361,000
- Virginia
- Chesterfield County
- Midlothian
- 23112
- 7104 Deer Run Ln
