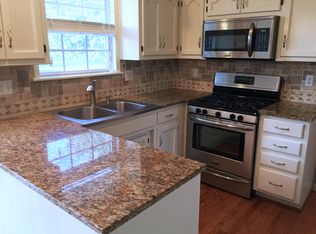
Convenient laundry roomGenerous living spacesFormal dining room
Calling investors and homeowners ready to make this place their own! Bring your vision to this spacious home offering a layout that is hard to find at this price point. The main level features a soaring living room with vaulted ceilings, a large kitchen with breakfast area, formal dining room, convenient laundry room, and a first floor primary suite with a private bath. With generous living spaces and a functional floor plan, this property is ready for its next chapter. Conveniently located near schools, shopping, dining, and everyday amenities. Property is being sold AS-IS.
Inspection report available upon request.
27 days
|
2,024
|
184
|
Zillow last checked:
Listing updated:
Listed by:
The Collective Team913-359-9333,
Compass Realty Group,
Ryan Alexander913-689-9137,
Compass Realty Group
Source: Heartland MLS as distributed by MLS GRID,MLS#: 2628031
Facts & features
Interior
Bedrooms & bathrooms
Bedrooms: 4
Bathrooms: 3
Full bathrooms: 2
1/2 bathrooms: 1
Primary bedroom
Level: First
Bedroom 2
Level: Second
Bedroom 3
Level: Second
Bedroom 4
Level: Second
Dining room
Level: First
Kitchen
Level: First
Laundry
Level: First
Living room
Level: First
Heating
Natural Gas
Cooling
Electric
Appliances
Laundry: Laundry Room, Off The Kitchen
Features
Basement: Full
Number of fireplaces: 1
Fireplace features: Living Room
Interior area
Total structure area: 2,828
Total interior livable area: 2,828 sqft
Finished area above ground: 2,828
Finished area below ground: 0
Property
Parking
Total spaces: 2
Parking features: Attached
Attached garage spaces: 2
Features
Patio & porch: Deck
Lot
Size: 0.29 Acres
Features: City Lot
Details
Parcel number: 67110182400000000
Special conditions: As Is
Construction
Type & style
Home type: SingleFamily
Architectural style: Traditional
Property subtype: Single Family Residence
Materials
Frame, Stone Veneer, Stucco
Roof: Composition
Condition
Year built: 1992
Utilities & green energy
Sewer: Public Sewer
Water: Public
Community & HOA
Community
Subdivision: Auburn Hills
HOA
Has HOA: No
Location
Region: Grandview
Financial & listing details
Price per square foot: $95/sqft
Tax assessed value: $337,230
Annual tax amount: $5,169
Date on market: 6/25/2026
Listing terms: Cash,Conventional
Exclusions: See Seller Disclosure
Ownership: Private
Estimated market value
Zestimate®
Not available
Estimated sales range
Not available
Rent Zestimate®
Not available
Price history
Date
Event
Price
7/9/2026
Listed for sale
$269,000$95/sqft
Source: Heartland MLS as distributed by MLS GRID #2628031Report a problem
7/2/2026
Pending sale
$269,000$95/sqft
Source: Heartland MLS as distributed by MLS GRID #2628031Report a problem
6/25/2026
Listed for sale
$269,000+68.2%$95/sqft
Source: Heartland MLS as distributed by MLS GRID #2628031Report a problem
3/21/2019
Sold
--
Source: Heartland MLS as distributed by MLS GRID #45001_2141189Report a problem
Explore the cost of this home by adjusting the details. Changes won't be saved.
Principal & interest
$1,547
Mortgage insurance
$0
Property taxes
$170
Home insurance
$105
HOA fees
$0
Utilities
Not included
All calculations are estimates and provided by Zillow, Inc. for informational purposes only. Actual amounts may vary.
HOA fees may include property taxes on listings classified as Co-Ops. Contact the listing agent and/or owner for fee details.
Mortgage interest rates are dependent on a number of factors, including credit score, down payment, and repayment length. Interest rate data provided by Zillow Group Marketplace, Inc. as of 1/1/1970 from various mortgage lenders with which we have lead or other similar arrangements; the Estimated Payment is an average of those rates.
See how much you could borrow to make a competitive offer.
Source: Heartland MLS as distributed by MLS GRID. This data may not be complete. We recommend contacting the local school district to confirm school assignments for this home.