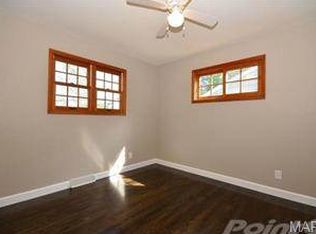
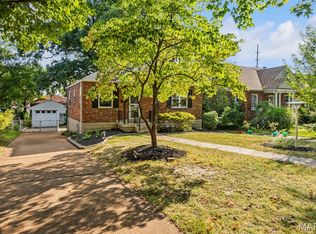
Get ready to fall for this one! Tucked away on a quiet cul-de-sac, this adorable 4-bedroom ranch packs a whole lot of living into 1,342 square feet with an open floor plan, smart layout, and easy one-level living! Grab your morning coffee and unwind on the oversized covered front porch before stepping inside to updated flooring throughout and bright, inviting spaces that instantly feel like home.
The spacious living room flows effortlessly into the dining area, making game nights, birthday parties, and holiday dinners a breeze. The kitchen checks all the boxes with stainless steel appliances, loads of cabinet space, custom backsplash, and a window overlooking the backyard so you can keep an eye on the kids, the dogs...or both!
The primary suite features a beautifully updated bath with a gorgeous custom walk-in tile shower you'll love coming home to. Three additional bedrooms, an updated hall bath, and convenient main-floor laundry make everyday living simple.
Now let's talk about the backyard...because it's BIG! Fully fenced with plenty of room for soccer games, swing sets, gardens, cookouts, or simply letting the kids and pups burn off some energy. The patio is ready for summer evenings with friends and family.
Even better? The big-ticket items are already done for you! New roof in 2026, plus furnace, A/C, and gutters replaced in 2021. The oversized 20x14 garage gives you extra room for bikes, tools, and all the weekend toys.
Located just minutes from shopping, dining, parks, and iconic Ted Drewes, this home offers the perfect blend of convenience, comfort, and charm. Skip the stairs, enjoy the space, and start making memories from day one. Homes with four bedrooms, this much yard, and updates like these don't come along every day!
OPEN HOUSE SUNDAY JULY 26 FROM 11-1PM
Pending
Listed by: Keller Williams Chesterfield • Stacy Taylor • 573-795-8029
Price cut: $7.5K (8/21)
$262,500
7104 Fernbrook Dr, Saint Louis, MO 63123
4beds
1,342sqft
Single Family Residence
Built in 1955
8,977 Square Feet Lot
$-- Zestimate®
$196/sqft
$-- HOA
What's special
Updated hall bathEasy one-level livingQuiet cul-de-sacOversized covered front porchThree additional bedroomsOpen floor planUpdated flooring throughout
- 43 days
- 1,460
- 124
Zillow last checked:
Listing updated:
Listed by:
Stacy Taylor 573-795-8029,
Keller Williams Chesterfield,
Lexi M Engelbach 314-614-2109,
Keller Williams Chesterfield
Source: MARIS,MLS#: 26046328 Originating MLS: St. Louis Association of REALTORS
Originating MLS: St. Louis Association of REALTORSFacts & features
Interior
Bedrooms & bathrooms
- Bedrooms: 4
- Bathrooms: 2
- Full bathrooms: 2
- Main level bathrooms: 2
- Main level bedrooms: 4
Primary bedroom
- Level: Main
- Area: 160
- Dimensions: 16x10
Bedroom 2
- Level: Main
- Area: 100
- Dimensions: 10x10
Bedroom 3
- Level: Main
- Area: 100
- Dimensions: 10x10
Dining room
- Level: Main
- Area: 70
- Dimensions: 10x7
Kitchen
- Level: Main
- Area: 100
- Dimensions: 10x10
Laundry
- Level: Main
- Area: 60
- Dimensions: 10x6
Living room
- Level: Main
- Area: 234
- Dimensions: 18x13
Heating
- Forced Air, Natural Gas
Cooling
- Ceiling Fan(s), Central Air, Electric
Appliances
- Included: Stainless Steel Appliance(s), Dishwasher, Disposal, Gas Oven, Gas Range, Gas Water Heater
- Laundry: Main Level
Features
- Breakfast Room, Ceiling Fan(s), Custom Cabinetry, Dining/Living Room Combo, Open Floorplan, Pantry, Shower, Tub, Walk-In Closet(s)
- Flooring: Luxury Vinyl
- Doors: Panel Door(s), Sliding Doors, Storm Door(s)
- Windows: Blinds, Insulated Windows
- Basement: None
- Has fireplace: No
Interior area
- Total structure area: 1,342
- Total interior livable area: 1,342 sqft
- Finished area above ground: 1,342
Property
Parking
- Total spaces: 1
- Parking features: Attached, Garage, Garage Door Opener, Garage Faces Front
- Attached garage spaces: 1
Features
- Levels: One
- Patio & porch: Covered, Front Porch, Patio
- Fencing: Back Yard,Full,Wood
Lot
- Size: 8,977 Square Feet
- Dimensions: 73 x 123
- Features: Level, Near Public Transit
Details
- Additional structures: Shed(s)
- Parcel number: 25K640841
- Special conditions: Listing As Is
Construction
Type & style
- Home type: SingleFamily
- Architectural style: Traditional
- Property subtype: Single Family Residence
Materials
- Vinyl Siding
- Foundation: None
Condition
- Year built: 1955
Utilities & green energy
- Electric: Ameren
- Sewer: Public Sewer
- Water: Public
- Utilities for property: Electricity Connected, Natural Gas Connected, Sewer Connected, Water Connected
Community & HOA
Community
- Subdivision: Marlborough Gardens
HOA
- Has HOA: No
Location
- Region: Saint Louis
Financial & listing details
- Price per square foot: $196/sqft
- Tax assessed value: $222,200
- Annual tax amount: $3,131
- Date on market: 7/23/2026
- Cumulative days on market: 44 days
- Listing terms: Cash,Conventional,FHA,VA Loan
- Electric utility on property: Yes
Estimated market value
Not available
Estimated sales range
Not available
Not available
Price history
| Date | Event | Price |
|---|---|---|
| 8/29/2026 | Pending sale | $262,500$196/sqft |
Source:  MARIS #26046328 Report a problem MARIS #26046328 Report a problem | ||
| 8/21/2026 | Price change | $262,500-2.8%$196/sqft |
Source: MARIS #26046328 Report a problem | ||
| 8/10/2026 | Price change | $270,000-1.5%$201/sqft |
Source: MARIS #26046328 Report a problem | ||
| 7/29/2026 | Price change | $274,000-1.6%$204/sqft |
Source: MARIS #26046328 Report a problem | ||
| 7/23/2026 | Listed for sale | $278,500+23.8%$208/sqft |
Source: MARIS #26046328 Report a problem | ||
| 7/27/2023 | Sold | -- |
Source: MARIS #23034879 Report a problem | ||
| 7/3/2023 | Pending sale | $225,000$168/sqft |
Source: MARIS #23034879 Report a problem | ||
| 6/29/2023 | Listed for sale | $225,000+45.2%$168/sqft |
Source: MARIS #23034879 Report a problem | ||
| 8/24/2018 | Sold | -- |
Source: MARIS #18055854 Report a problem | ||
| 7/27/2018 | Pending sale | $155,000$115/sqft |
Source: Keller Williams Realty St. Louis Southwest #18055854 Report a problem | ||
| 7/12/2018 | Listed for sale | $155,000+29.3%$115/sqft |
Source: Keller Williams Southwest #18055854 Report a problem | ||
| 5/3/2012 | Sold | -- |
Source: Public Record Report a problem | ||
| 2/26/2012 | Price change | $119,900-4.1%$89/sqft |
Source: Coldwell Banker Gundaker - #11034573 Report a problem | ||
| 11/30/2011 | Price change | $125,000-2.3%$93/sqft |
Source: Coldwell Banker Gundaker - #11034573 Report a problem | ||
| 10/21/2011 | Price change | $127,900-1.5%$95/sqft |
Source: Coldwell Banker Gundaker - #11034573 Report a problem | ||
| 8/28/2011 | Price change | $129,900-2.3%$97/sqft |
Source: Coldwell Banker Gundaker - #11034573 Report a problem | ||
| 7/13/2011 | Listed for sale | $132,900-1.5%$99/sqft |
Source: Coldwell Banker Gundaker - #11034573 Report a problem | ||
| 5/29/2011 | Listing removed | $134,900$101/sqft |
Source: RE/MAX Midwest Group #11006531 Report a problem | ||
| 4/18/2011 | Price change | $134,900-3.6%$101/sqft |
Source: RE/MAX Midwest Group #11006531 Report a problem | ||
| 3/3/2011 | Price change | $139,900-5.4%$104/sqft |
Source: RE/MAX Midwest Group #11006531 Report a problem | ||
| 2/16/2011 | Listed for sale | $147,900$110/sqft |
Source: RE/MAX Midwest Group #11006531 Report a problem | ||
| 9/6/2007 | Sold | -- |
Source: Public Record Report a problem | ||
| 12/16/2005 | Sold | -- |
Source: Public Record Report a problem | ||
Public tax history
| Year | Property taxes | Tax assessment |
|---|---|---|
| 2025 | $3,131 +4.2% | $42,220 +14% |
| 2024 | $3,005 +3.4% | $37,030 |
| 2023 | $2,906 +9.5% | $37,030 +20.3% |
| 2022 | $2,653 +2.4% | $30,780 |
| 2021 | $2,592 -1.9% | $30,780 +5.1% |
| 2020 | $2,644 +14.8% | $29,300 |
| 2019 | $2,304 | $29,300 +28.9% |
| 2018 | $2,304 | $22,730 |
| 2017 | $2,304 +0.6% | $22,730 +4.3% |
| 2016 | $2,290 +10.8% | $21,800 |
| 2015 | $2,067 | $21,800 +4.2% |
| 2014 | $2,067 +3.4% | $20,920 |
| 2013 | $2,000 | $20,920 +0.6% |
| 2012 | -- | $20,790 |
| 2011 | -- | $20,790 -14.8% |
| 2010 | $2,045 +7.9% | $24,400 |
| 2009 | $1,895 -4.9% | $24,400 -10.1% |
| 2008 | $1,992 +18.7% | $27,140 |
| 2007 | $1,678 | $27,140 +32.4% |
| 2006 | $1,678 -0.2% | $20,500 |
| 2005 | $1,682 | $20,500 +24.2% |
| 2003 | -- | $16,510 +1% |
| 2002 | $1,222 +17.8% | $16,350 |
| 2001 | $1,037 | $16,350 |
Find assessor info on the county website
Monthly payment
Est. payment
Payment breakdown
Explore the cost of this home by adjusting the details. Changes won't be saved.Climate risks
Neighborhood: 63123
Nearby schools
Schools provided by the listing agent
- Elementary: Gotsch/Mesnier
- Middle: Rogers Middle
- High: Affton High
Source: MARIS. This data may not be complete. We recommend contacting the local school district to confirm school assignments for this home.
- $222,2003 bd1 ba1.6k sqft7100 Fernbrook Dr, Saint Louis, MO 63123Off Market
- $354,3004 bd3 ba2.6k sqft7108 Fernbrook Dr, Saint Louis, MO 63123Off Market
- $262,6004 bd1 ba1k sqft7137 General Sherman Ln, Saint Louis, MO 63123Off Market
- $286,0003 bd2 ba1.3k sqft7141 General Sherman Ln, Saint Louis, MO 63123Off Market
Similar homes
- $264,9003 bd1 ba1.4k sqft7210 Shellburne Dr, Saint Louis, MO 63123For Sale

 MLS ID #26046778, Todd Schowalter, Keller Williams Realty St. Louis. MARIS
 - $259,9903 bd2 ba1.5k sqft8230 Villaton Dr, Saint Louis, MO 63123For Sale
 MLS ID #26054777, Haso Muhamedbegovic, Keller Williams Chesterfield. MARIS
 - $259,9002 bd2 ba1.1k sqft6228 Dexter Dr, Saint Louis, MO 63123For Sale
 MLS ID #26056683, Brad G Elsner, Worth Clark Realty. MARIS
 - $270,0003 bd2 ba1.7k sqft5013 Stellamac Dr, Saint Louis, MO 63123For Sale
 MLS ID #26055195, Tony D'Angelo, Magnolia Real Estate. MARIS
 - $249,9003 bd1 ba1.2k sqft8351 S Laclede Station Rd, Saint Louis, MO 63123For SaleMLS ID #26037594, Elijah F Johnson, Sansone Residential Collective LLC. MARIS
- $289,9003 bd2 ba1.5k sqft6334 Hurstgreen Ln, Saint Louis, MO 63123For SaleMLS ID #26049801, Lin K Staum, EXP Realty, LLC. MARIS
- $289,8003 bd2 ba1.4k sqft8233 Marvale Ln, Saint Louis, MO 63123For SaleMLS ID #26048371, Maureen A Wiehage, Keller Williams Realty St. Louis. MARIS
- $259,9004 bd2 ba1.2k sqft6936 Greenholly Dr, Saint Louis, MO 63123For SaleMLS ID #26052302, Abdel K Yezza, Berkshire Hathaway HomeServices Select Properties. MARIS
- $278,0003 bd2 ba1.1k sqft9775 Radio Dr, Saint Louis, MO 63123For SaleMLS ID #26052898, Jeff X Zheng, RE/MAX Platinum. MARIS
- $194,9004 bd2 ba1.6k sqft9525 Brenda Ave, Saint Louis, MO 63123For SaleMLS ID #26056338, Stacie L Robinson, Robang Realty LLC. MARIS
- $275,0003 bd2 ba1.2k sqft4725 Candace Dr, Saint Louis, MO 63123For SaleMLS ID #26055540, Jessica M Krieger Urich, Pivit, LLC. MARIS
- $259,9003 bd2 ba1k sqft6207 Archwood Ln, Saint Louis, MO 63123For SaleMLS ID #26055486, Dustin C Hoog, EXP Realty, LLC. MARIS
- $299,9004 bd2 ba1.1k sqft9607 Reavis Rd, Saint Louis, MO 63123For SaleMLS ID #26053683, Tracey De Simon, Coldwell Banker Realty - Gundaker West Regional. MARIS
- $235,0003 bd1 ba1.3k sqft8606 Vasel Ave, Saint Louis, MO 63123For SaleMLS ID #26050843, Ben Lytle, Opendoor Brokerage LLC. MARIS
