Welcome to 7104 Foxbernie Circle, a charming home located at the end of a peaceful cul-de-sac in desirable Mechanicsville. This property offers the perfect blend of privacy and convenience, with a large lot at the end of a cul-de-sac, brand-new fenced backyard, and a 2-car detached garage with an additional shed for extra storage. Inside, you'll find a spacious layout featuring two comfortable first-floor bedrooms, ideal for guests or a home office. The upper-level primary bedroom provides a tranquil retreat with an attached bath for added privacy and convenience along with a second generous bedroom with 3 closets. The vaulted great room is the centerpiece of the home, boasting a striking brick gas fireplace and a bay window that creates an inviting atmosphere. The eat-in kitchen offers ample space & a bay window, maximizing natural light & perfect for casual meals and easy entertaining. The backyard features box gardens & a custom playset that conveys. With its functional floor plan, spacious lot, and excellent location, this home is a true gem! This beauty won't last; don't miss the chance to make it yours!
Sold for $381,500
$381,500
7104 Foxbernie Cir, Mechanicsville, VA 23111
4beds
1,723sqft
Single Family Residence
Built in 1989
0.44 Acres Lot
$398,600 Zestimate®
$221/sqft
$2,394 Estimated rent
Home value
$398,600
$371,000 - $430,000
$2,394/mo
Zestimate® history
Owner options
List your home for rent
$2,394/mo
Rent Zestimate®
Find your next renter with Zillow Rental Manager. Plus, with online applications, you can quickly screen prospective tenants – for free.
$2,394/mo
Rent Zestimate®
Refinance and save
$2,293/mo
Est. payment
Refinancing to a lower rate could help reduce your monthly payments and save thousands over the life of the loan.
$2,293/mo
Est. payment
Explore your selling options
Work with a Zillow partner agent
Leverage their expertise and Zillow's premium Showcase listings to get your home seen by more buyers.
Get startedList with your own agent
Get your home in front of millions of buyers by listing it on Zillow.
Learn how to do itSell it yourself
Take full control of how buyers see your home on Zillow by listing For Sale by Owner (FSBO).
List your homeWhat's special
Brick gas fireplaceBrand-new fenced backyardUpper-level primary bedroomLarge lotVaulted great roomFirst-floor bedroomsEat-in kitchen
Zillow last checked:
Listing updated:
Listed by:
Daune Zook 804-852-6454,
Resource Realty Services
Bought with:
Krystal Evans, 0225216468
RE/MAX Commonwealth
Ryan Medlin, 0225046627
RE/MAX Commonwealth
Source: CVRMLS,MLS#: 2431104 Originating MLS: Central Virginia Regional MLS
Originating MLS: Central Virginia Regional MLSFacts & features
Interior
Bedrooms & bathrooms
- Bedrooms: 4
- Bathrooms: 2
- Full bathrooms: 2
Primary bedroom
- Description: Carpet, CF, ensuite bath
- Level: Second
- Dimensions: 15.3 x 14.9
Bedroom 2
- Description: Carpet, CF
- Level: First
- Dimensions: 12.8 x 11.5
Bedroom 3
- Description: Carpet, CF
- Level: First
- Dimensions: 11.8 x 9.3
Bedroom 4
- Description: 3 closets, CF, carpet
- Level: Second
- Dimensions: 16.6 x 10.10
Other
- Description: Tub & Shower
- Level: First
Other
- Description: Tub & Shower
- Level: Second
Great room
- Description: Vaulted ceiling, CF, Gas FP, carpet
- Level: First
- Dimensions: 16.0 x 17.0
Kitchen
- Description: CF, eat-in kitchen
- Level: First
- Dimensions: 18.0 x 13.0
Heating
- Electric, Heat Pump
Cooling
- Central Air, Electric, Heat Pump
Appliances
- Included: Dishwasher, Electric Water Heater, Disposal, Microwave, Refrigerator, Stove
Features
- Bedroom on Main Level, Bay Window, Ceiling Fan(s), Cathedral Ceiling(s), Eat-in Kitchen, Fireplace, Bath in Primary Bedroom
- Flooring: Carpet, Ceramic Tile, Linoleum
- Has basement: No
- Attic: Access Only
- Number of fireplaces: 1
- Fireplace features: Gas
Interior area
- Total interior livable area: 1,723 sqft
- Finished area above ground: 1,723
Property
Parking
- Total spaces: 2
- Parking features: Direct Access, Driveway, Detached, Garage, Paved
- Garage spaces: 2
- Has uncovered spaces: Yes
Features
- Patio & porch: Front Porch, Deck, Porch
- Exterior features: Deck, Porch, Paved Driveway
- Pool features: None
- Fencing: Back Yard,Wood,Fenced
Lot
- Size: 0.44 Acres
- Features: Cul-De-Sac
Details
- Additional structures: Garage(s), Shed(s)
- Parcel number: 8715717548
- Zoning description: R3
Construction
Type & style
- Home type: SingleFamily
- Architectural style: Cape Cod
- Property subtype: Single Family Residence
Materials
- Brick, Drywall, Frame, Vinyl Siding
- Roof: Shingle
Condition
- Resale
- New construction: No
- Year built: 1989
Utilities & green energy
- Sewer: Public Sewer
- Water: Public
Community & HOA
Community
- Subdivision: Foxlair
Location
- Region: Mechanicsville
Financial & listing details
- Price per square foot: $221/sqft
- Tax assessed value: $301,100
- Annual tax amount: $2,438
- Date on market: 1/20/2026
- Ownership: Individuals
- Ownership type: Sole Proprietor
Price history
| Date | Event | Price |
|---|---|---|
| 1/17/2025 | Sold | $381,500$221/sqft |
Source:  CVRMLS #2431104 Report a problem CVRMLS #2431104 Report a problem | ||
| 12/7/2024 | Pending sale | $381,500$221/sqft |
Source: CVRMLS #2431104 Report a problem | ||
| 12/5/2024 | Listed for sale | $381,500+52.6%$221/sqft |
Source:  Bright MLS #VAHA2000870 Report a problem Bright MLS #VAHA2000870 Report a problem | ||
| 8/21/2019 | Sold | $249,950$145/sqft |
Source: CVRMLS #1922493 Report a problem | ||
| 7/12/2019 | Listed for sale | $249,950+61.3%$145/sqft |
Source: Hometown Realty #1922493 Report a problem | ||
| 5/30/2002 | Sold | $154,950+27%$90/sqft |
Source: Public Record Report a problem | ||
| 12/12/1997 | Sold | $122,000$71/sqft |
Source: Public Record Report a problem | ||
Public tax history
| Year | Property taxes | Tax assessment |
|---|---|---|
| 2025 | $2,795 +14.6% | $345,100 +14.6% |
| 2024 | $2,439 +8.6% | $301,100 +8.6% |
| 2023 | $2,246 +7.6% | $277,300 +7.6% |
| 2022 | $2,087 | $257,600 +7.3% |
| 2021 | -- | $240,100 +6.4% |
| 2020 | $1,827 +7.7% | $225,600 +7.7% |
| 2019 | $1,696 | $209,400 |
| 2018 | $1,696 +6.3% | $209,400 +6.3% |
| 2017 | $1,595 | $196,900 |
| 2016 | $1,595 | $196,900 |
| 2015 | $1,595 | $196,900 |
| 2014 | $1,595 | $196,900 |
| 2013 | $1,595 | -- |
| 2012 | $1,595 -4.6% | -- |
| 2011 | $1,673 | -- |
| 2010 | $1,673 -10.9% | -- |
| 2009 | $1,878 | -- |
| 2008 | $1,878 +26.7% | -- |
| 2007 | $1,482 +0.8% | -- |
| 2006 | $1,471 | -- |
| 2005 | $1,471 | -- |
| 2004 | -- | -- |
| 2003 | $1,250 +10.5% | -- |
| 2002 | $1,131 | -- |
| 2001 | $1,131 | -- |
Find assessor info on the county website
Neighborhood: 23111
Nearby homes
- $368,9003 bd3 ba1.6k sqft7102 Foxbernie Cir, Mechanicsville, VA 23111Off Market
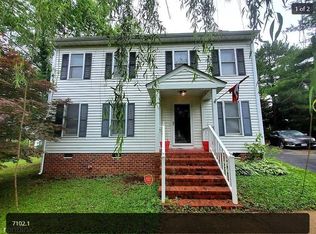
- $358,0333 bd2 ba1.3k sqft7106 Foxbernie Cir, Mechanicsville, VA 23111Sold

- $361,1004 bd2 ba1.4k sqft7118 Foxbernie Dr, Mechanicsville, VA 23111Off Market
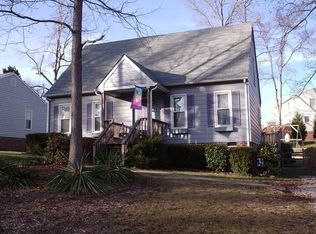
- $356,8003 bd2 ba1.1k sqft7122 Foxbernie Dr, Mechanicsville, VA 23111Off Market
- $374,9004 bd2 ba1.8k sqft7119 Foxlair Dr, Mechanicsville, VA 23111Off Market
- $303,7003 bd1 ba1k sqft7123 Foxlair Dr, Mechanicsville, VA 23111Off Market
- $386,2004 bd2 ba1.6k sqft7114 Foxbernie Dr, Mechanicsville, VA 23111Off Market
- $345,3003 bd1 ba1.4k sqft7115 Foxlair Dr, Mechanicsville, VA 23111Off Market
Nearby schools
GreatSchools rating
- 7/10Laurel Meadow Elementary SchoolGrades: PK-5Distance: 0.6 mi
- 6/10Bell Creek MiddleGrades: 6-8Distance: 0.3 mi
- 5/10Mechanicsville High SchoolGrades: 9-12Distance: 0.5 mi
Schools provided by the listing agent
- Elementary: Laurel Meadow
- Middle: Bell Creek Middle
- High: Mechanicsville
Source: CVRMLS. This data may not be complete. We recommend contacting the local school district to confirm school assignments for this home.
Get a cash offer in 3 minutes
Find out how much your home could sell for in as little as 3 minutes with a no-obligation cash offer.
Estimated market value
$398,600
Get a cash offer in 3 minutes
Find out how much your home could sell for in as little as 3 minutes with a no-obligation cash offer.
Estimated market value
$398,600
- Virginia
- Hanover County
- Mechanicsville
- 23111
- 7104 Foxbernie Cir
Nearby cities
Nearby zip codes
Other Mechanicsville Topics
