Skip main navigation
Off market
  • $4,316,600

    7104 Juniper Draw, Park City, UT 84098

    4beds
    4,790sqft
    Single Family
    Built in 2017
    0.76 Acres Lot
    $4,316,600 Zestimate®
    $901/sqft
    $14,983 Estimated rent

    Home value

    $4,316,600

    $3.88M - $4.75M

    $14,983/mo

    Zestimate® history
    Loading
    Loading...

    Owner options

    List your home for rent

    $14,983/mo

    Rent Zestimate®

    Find your next renter with Zillow Rental Manager. Plus, with online applications, you can quickly screen prospective tenants – for free.

    Learn more

    $14,983/mo

    Rent Zestimate®

    Refinance and save

    $19,758/mo

    Est. payment

    Refinancing to a lower rate could help reduce your monthly payments and save thousands over the life of the loan.

    See today's rates

    $19,758/mo

    Est. payment

    Explore your selling options

    Work with a Zillow partner agent

    Leverage their expertise and Zillow's premium Showcase listings to get your home seen by more buyers.

    Get started

    List with your own agent

    Get your home in front of millions of buyers by listing it on Zillow.

    Learn how to do it

    Sell it yourself

    Take full control of how buyers see your home on Zillow by listing For Sale by Owner (FSBO).

    List your home

    What's special

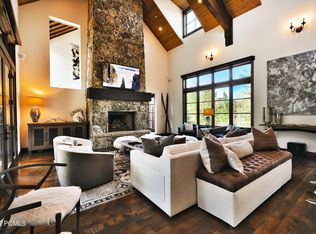
    This home has been designed from the beginning to take advantage of the spectacular ski resort views afforded by the land. Built to the highest standards of building sciences, and situated in between the West entrance, The Shed and the golf courses, the 4800 square feet of living space have been carefully allocated to afford the comfort, conveniences, privacy and gathering spaces you expect in a well-appointed four bedroom home. On approach you’ll notice the beautiful steel accents of the home, as well as the natural stone and aged wood ship-lap siding. You’ll first notice the sheer size of the beautiful nine foot tall pivot-hinge door and glass side-lights. Upon entering your home your eye can’t help but get drawn to the 26-foot wide by 12-foot tall Lift and Slide panel glass wall across the back of the home. To the left, you’ll notice the professionally designed gourmet kitchen, appointed with a full Thermador appliance package, butlers pantry with additional dishwasher, sink and beverage fridge. To the right is the master wing with attached office space. Down the floating steel staircase, accented with butcher-block treads to the lower level, you’ll notice the nine-foot ceilings throughout. The windows and sliding glass door provide outstanding views, with the gorgeous 6’ white oak wood floors carried into the common spaces and the wine cellar. A wet bar and media room provide a perfect second, more relaxed, gathering space for family and friends. Three guest suites on the lower level provide plenty of private space, and the four full baths ensure everyone can change gears from a day of golf or skiing and get ready for the evening's activities. Details such as preparing for radiant heat for the motor court and lower level have been included, as well as other best-in-class upgrades to the window package, home insulation and mechanical systems. This is truly an outstanding home that you must visit to fully appreciate!

    This property is off market, which means it's not currently listed for sale or rent on Zillow. This may be different from what's available on other websites or public sources.

    Facts & features

    Interior

    Bedrooms & bathrooms
    • Bedrooms: 4
    • Bathrooms: 5
    • Full bathrooms: 4
    • 1/2 bathrooms: 1
    Heating
    • None, Forced air, Other
    Cooling
    • Central, Other
    Appliances
    • Included: Dishwasher, Freezer, Garbage disposal, Microwave, Range / Oven, Refrigerator, Trash compactor
    Features
    • Ceiling(S)/9 Ft. Plus, Flooring-Stone/Marble/Brk, Lower Level Walkout, Pantry, Steam Room/Shower, Fire Sprinklers, Main Lvl Master Bdrm
    • Flooring: Other, Carpet, Hardwood
    • Basement: Finished
    • Has fireplace: Yes
    Interior area
    • Total interior livable area: 4,790 sqft

    Property

    Parking
    • Total spaces: 3
    • Parking features: Garage - Attached
    Features
    • Exterior features: Stone, Wood
    • Has spa: Yes
    • Has view: Yes
    • View description: Mountain
    Lot
    • Size: 0.76 Acres
    Details
    • Parcel number: LOR3

    Construction

    Type & style
    • Home type: SingleFamily
    • Property subtype: Single Family
    Materials
    • Roof: Metal
    Condition
    • Year built: 2017

    Utilities & green energy

    • Utilities for property: Electricity, Telephone

    Community & HOA

    HOA
    • Has HOA: Yes
    • HOA fee: $250 monthly
    Location
    • Region: Park City

    Financial & listing details

    • Price per square foot: $901/sqft
    • Tax assessed value: $4,046,154
    • Annual tax amount: $13,039

    Price history

    DateEventPrice
    8/29/2017Sold--
    Source: PCBR #11702687 Report a problem
    7/19/2017Pending sale$2,349,000$490/sqft
    Source: Ski Resort Property Group #11702687 Report a problem
    6/23/2017Listed for sale$2,349,000+2.4%$490/sqft
    Source: BHHS Utah Properties - SV #11702687 Report a problem
    5/15/2017Listing removed$2,295,000$479/sqft
    Source: BHHS Utah Properties - SV #11701435 Report a problem
    8/19/2016Listed for sale$2,295,000+473.8%$479/sqft
    Source: BHHS Utah Properties - SV #11604587 Report a problem
    2/12/2016Listing removed$400,000$84/sqft
    Source: Summit Sotheby's International Realty #1329431 Report a problem
    1/26/2016Pending sale$400,000$84/sqft
    Source: Summit Sotheby's International Realty #1329431 Report a problem
    9/18/2015Listed for sale$400,000+45.5%$84/sqft
    Source: Summit Sotheby's International Realty #1329431 Report a problem
    5/14/2015Listing removed$275,000$57/sqft
    Source: Jess Reid Real Estate #11401693 Report a problem
    5/22/2014Price change$275,000-83.8%$57/sqft
    Source: Jess Reid Real Estate #11401693 Report a problem
    7/16/2013Price change$1,699,961+799.5%$355/sqft
    Source: Jess Reid Real Estate #9997195 Report a problem
    3/1/2013Listed for sale$189,000$39/sqft
    Source: Prudential Utah Real Estate #9995290 Report a problem

    Public tax history

    YearProperty taxesTax assessment
    2024$13,039 -10.1%$2,225,385 -11.1%
    2023$14,510 +47.7%$2,502,500 +69.9%
    2022$9,826 -45.5%$1,472,516 -32.5%
    2021$18,030 -10.3%$2,182,302 -5.1%
    2020$20,093 $2,300,254
    2019$20,093 +39%$2,300,254 +46.3%
    2018$14,460 -3.7%$1,572,429 +95.1%
    2017$15,023 +645.4%$805,885 +293.1%
    2016$2,016 $205,000 -21.2%
    2015$2,016 -1.8%$260,000 +36.8%
    2013$2,053 $190,000
    Find assessor info on the county website

    Neighborhood: East Basin

    Nearby schools

    GreatSchools rating
    Schools provided by the listing agent
    • District: South Summit

    Source: The MLS. This data may not be complete. We recommend contacting the local school district to confirm school assignments for this home.

    Get a cash offer in 3 minutes
    Find out how much your home could sell for in as little as 3 minutes with a no-obligation cash offer.
    Estimated market value
    $4,316,600
    Get a cash offer in 3 minutes
    Find out how much your home could sell for in as little as 3 minutes with a no-obligation cash offer.
    Estimated market value
    $4,316,600