**Multiple Offer Situation PLS bring HIGHEST AND BEST by 5PM Saturday 4th.*** This very heavily updated, cul-de-sac home is a rare find. The home is centrally located by some of the best that Charlotte offers. Minutes to SouthPark or Ballantyne, Matthews or Pineville. Easy access to I-485. Don’t miss the miles of sidewalks that connect to schools, the greenway, parks and shopping. Very desirable schools. The home features a NEW ROOF (2023), fully updated and permitted kitchen, over 20k in SS appliances (2023) including a professional grade 48” dual fuel oven, updated master bath, custom master closet, Control4 Smart Home System, oversized covered porch with Eze-Breeze Windows (2020), built in speakers, Trane HVAC system, a large bonus room and an expansive private fenced yard. The sellers are moving to be closer to family and are sad to leave after all their work updating.
Closed
Street View
$1,100,000
7104 Kanfer Ct, Charlotte, NC 28226
5beds
3,371sqft
Single Family Residence
Built in 1997
0.46 Acres Lot
$1,180,900 Zestimate®
$326/sqft
$4,073 Estimated rent
Home value
$1,180,900
$1.12M - $1.24M
$4,073/mo
Zestimate® history
Owner options
List your home for rent
$4,073/mo
Rent Zestimate®
Find your next renter with Zillow Rental Manager. Plus, with online applications, you can quickly screen prospective tenants – for free.
$4,073/mo
Rent Zestimate®
Refinance and save
$6,774/mo
Est. payment
Refinancing to a lower rate could help reduce your monthly payments and save thousands over the life of the loan.
$6,774/mo
Est. payment
Explore your selling options
Work with a Zillow partner agent
Leverage their expertise and Zillow's premium Showcase listings to get your home seen by more buyers.
Get startedList with your own agent
Get your home in front of millions of buyers by listing it on Zillow.
Learn how to do itSell it yourself
Take full control of how buyers see your home on Zillow by listing For Sale by Owner (FSBO).
List your homeWhat's special
Trane hvac systemNew roofLarge bonus roomMiles of sidewalksCul-de-sac homeCustom master closetUpdated master bath
Zillow last checked:
Listing updated:
Listed by:
Anthony Frantilla anthony.frantilla@allentate.com,
Howard Hanna Allen Tate Southpark
Bought with:
Laurens Adams Threlkeld
Helen Adams Realty
Source: Canopy MLS as distributed by MLS GRID,MLS#: 4081486
Facts & features
Interior
Bedrooms & bathrooms
- Bedrooms: 5
- Bathrooms: 3
- Full bathrooms: 2
- 1/2 bathrooms: 1
Primary bedroom
- Level: Upper
- Area: 305.58 Square Feet
- Dimensions: 14' 8" X 20' 10"
Bedroom s
- Level: Upper
- Area: 134.04 Square Feet
- Dimensions: 12' 0" X 11' 2"
Bedroom s
- Level: Upper
- Area: 130.13 Square Feet
- Dimensions: 11' 0" X 11' 10"
Bedroom s
- Level: Upper
- Area: 120.08 Square Feet
- Dimensions: 10' 9" X 11' 2"
Other
- Level: Upper
- Area: 395.24 Square Feet
- Dimensions: 21' 2" X 18' 8"
Heating
- Forced Air, Natural Gas
Cooling
- Ceiling Fan(s), Central Air
Appliances
- Included: Convection Oven, Dishwasher, Disposal, Double Oven, Electric Oven, Gas Cooktop, Gas Range, Microwave, Plumbed For Ice Maker, Self Cleaning Oven
- Laundry: Electric Dryer Hookup, Laundry Room, Main Level
Features
- Flooring: Carpet, Wood
- Has basement: No
- Attic: Pull Down Stairs
- Fireplace features: Living Room
Interior area
- Total structure area: 3,371
- Total interior livable area: 3,371 sqft
- Finished area above ground: 3,371
- Finished area below ground: 0
Property
Parking
- Total spaces: 2
- Parking features: Driveway, Attached Garage, Garage Faces Side, Garage on Main Level
- Attached garage spaces: 2
- Has uncovered spaces: Yes
Features
- Levels: Two
- Stories: 2
- Patio & porch: Enclosed, Patio, Screened
- Fencing: Fenced
Lot
- Size: 0.46 Acres
- Dimensions: 200*202*169*50
- Features: Cul-De-Sac, Private, Wooded
Details
- Parcel number: 21159113
- Zoning: R3
- Special conditions: Standard
Construction
Type & style
- Home type: SingleFamily
- Architectural style: Transitional
- Property subtype: Single Family Residence
Materials
- Brick Full
- Foundation: Crawl Space
- Roof: Shingle
Condition
- New construction: No
- Year built: 1997
Utilities & green energy
- Sewer: Public Sewer
- Water: City
Community & HOA
Community
- Subdivision: Chadwyck
HOA
- Has HOA: Yes
- HOA fee: $300 annually
- HOA name: Bumgardner HOA Mgmt.
- HOA phone: 704-829-7878
Location
- Region: Charlotte
Financial & listing details
- Price per square foot: $326/sqft
- Tax assessed value: $583,400
- Annual tax amount: $6,798
- Date on market: 11/2/2023
- Cumulative days on market: 2 days
- Listing terms: Cash,Conventional
- Road surface type: Concrete, Paved
Price history
| Date | Event | Price |
|---|---|---|
| 12/4/2023 | Sold | $1,100,000+15.8%$326/sqft |
Source:  Canopy MLS as distributed by MLS GRID #4081486 Report a problem Canopy MLS as distributed by MLS GRID #4081486 Report a problem | ||
| 11/2/2023 | Listed for sale | $950,000+64.6%$282/sqft |
Source: Canopy MLS as distributed by MLS GRID #4081486 Report a problem | ||
| 3/29/2018 | Sold | $577,260-0.4%$171/sqft |
Source: Canopy MLS as distributed by MLS GRID #3363028 Report a problem | ||
| 2/23/2018 | Listed for sale | $579,500$172/sqft |
Source: HM Properties #3363028 Report a problem | ||
Public tax history
| Year | Property taxes | Tax assessment |
|---|---|---|
| 2025 | $6,798 +1.6% | $863,800 |
| 2024 | $6,694 +13.8% | $863,800 +10.3% |
| 2023 | $5,882 +2.2% | $783,000 +34.2% |
| 2022 | $5,755 +0.2% | $583,400 |
| 2021 | $5,744 | $583,400 +3% |
| 2020 | -- | $566,600 |
| 2019 | $5,559 +4.6% | $566,600 +41.9% |
| 2018 | $5,313 +1.7% | $399,400 |
| 2017 | $5,223 | $399,400 |
| 2016 | $5,223 | $399,400 |
| 2015 | $5,223 +0.6% | $399,400 |
| 2014 | $5,192 | -- |
| 2013 | -- | $396,900 |
| 2012 | -- | $396,900 |
| 2011 | -- | $396,900 +18.7% |
| 2010 | -- | $334,500 |
| 2009 | -- | $334,500 |
| 2008 | -- | $334,500 |
| 2007 | -- | $334,500 |
| 2006 | -- | $334,500 |
| 2005 | -- | $334,500 |
| 2004 | -- | $334,500 |
| 2003 | -- | $334,500 +22.9% |
| 2002 | -- | $272,270 |
| 2001 | -- | $272,270 |
| 2000 | -- | $272,270 |
Find assessor info on the county website
Neighborhood: Wessex Square
Nearby homes
- $1,096,8004 bd4 ba3.7k sqft7110 Kanfer Ct, Charlotte, NC 28226Off Market
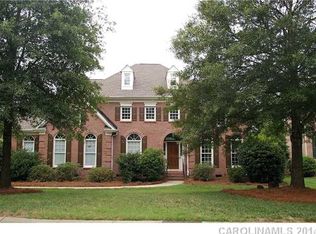
- $995,0004 bd3 ba3.3k sqft7100 Kanfer Ct, Charlotte, NC 28226Off Market

- $1,011,6004 bd4 ba3.6k sqft7007 Chadwyck Farms Dr, Charlotte, NC 28226Off Market
- $1,098,9005 bd4 ba4.1k sqft7013 Chadwyck Farms Dr, Charlotte, NC 28226Off Market
- $1,112,7005 bd4 ba3.7k sqft7001 Chadwyck Farms Dr, Charlotte, NC 28226Off Market
- $926,6005 bd3 ba3.2k sqft7019 Chadwyck Farms Dr, Charlotte, NC 28226Off Market
- $1,048,5004 bd4 ba3.7k sqft7116 Kanfer Ct, Charlotte, NC 28226Off Market
- $967,3004 bd2 ba3.5k sqft7111 Kanfer Ct, Charlotte, NC 28226Off Market
Nearby schools
GreatSchools rating
- 7/10Olde Providence ElementaryGrades: K-5Distance: 0.3 mi
- 5/10Carmel MiddleGrades: 6-8Distance: 1.5 mi
- 5/10South Mecklenburg HighGrades: 9-12Distance: 3.2 mi
Schools provided by the listing agent
- Elementary: Olde Providence
- Middle: Carmel
- High: Myers Park
Source: Canopy MLS as distributed by MLS GRID. This data may not be complete. We recommend contacting the local school district to confirm school assignments for this home.
Get a cash offer in 3 minutes
Find out how much your home could sell for in as little as 3 minutes with a no-obligation cash offer.
Estimated market value
$1,180,900
Get a cash offer in 3 minutes
Find out how much your home could sell for in as little as 3 minutes with a no-obligation cash offer.
Estimated market value
$1,180,900
Nearby cities
Nearby neighborhoods
Nearby zip codes
Other Charlotte Topics
