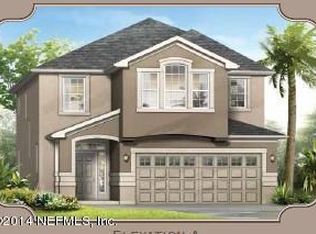
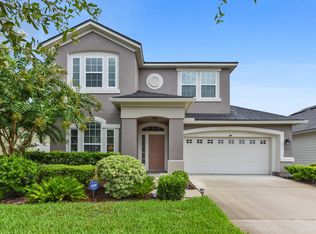
The Laurel floor plan is one of our most popular layouts. The home features 12 foot ceilings in the foyer and family room, a formal dining room, and a guest bedroom with ensuite bath. The master suite has double doors, tray ceiling and his & her closets. The kitchen has 42" maple espresso cabinets and New Carrera Quartz countertops. 18"x18" tile flooring and upgraded carpet throughout the home. Craftsman exterior boasts James Hardie cementitious siding. Estimated April 2017 completion.
This property is not currently displayed as for sale or rent on Zillow. This may be different from what's on other websites or public sources.