Welcome to a home where every corner invites relaxation and enjoyment! Step onto the expansive front porch and imagine yourself savoring your morning coffee or greeting neighbors in this inviting community setting. The first floor beckons with its seamless blend of comfort and functionality. As you step inside, you're greeted by an inviting office/study featuring elegant French doors, perfect for those seeking a quiet workspace or cozy reading nook. You will also discover a convenient bedroom that offers flexibility for guests or family members. The spacious living room features sliding doors that connect indoor and outdoor living spaces. Imagine entertaining guests with ease as you open these doors to reveal the screened pool and lanai, creating a perfect flow for gatherings and leisurely afternoons. The kitchen is a masterpiece of design, boasting granite counters, a central island with a practical pot rack, and a designated space for a breakfast/dinner table, ensuring every meal is a delight. A well-appointed half bath completes the main floor, providing convenience without compromising on style. Ascend to luxury and comfort on the second floor of this exquisite home, where privacy and relaxation await. The upstairs features three bedrooms, offering ample space for family, guests, or dedicated home offices. A full bath, appointed with double sinks, ensures convenience and comfort for all. However, the true highlight of the second floor is the expansive owner's retreat, a sanctuary of indulgence. Enter a spacious bedroom that serves as your personal haven, providing a serene atmosphere for rest and relaxation. The en suite bath is a masterpiece of design, featuring a large granite counter with double sinks, free-standing bathtub, where you can unwind with a soothing soak after a long day. The large shower offers both style and practicality, while a private water closet enhances privacy. Storage is abundant with two generously sized walk-in closets, ensuring your wardrobe and personal items are neatly organized and accessible. The community offers a plethora of amenities designed to cater to your every need and desire. From recreational activities to social gatherings, this community offers a vibrant and welcoming environment where residents can thrive and create cherished moments together This home is not just a place to live; it's a haven where functionality meets elegance. Whether you're relaxing by the pool, enjoying a meal with loved ones, or retreating to the tranquility of your front porch, every moment here promises comfort and serenity. Embrace the opportunity to make this exceptional property your own retreat in a neighborhood that combines convenience with a sense of community. Don't miss the opportunity to make this exceptional property yours today!
Sold for $485,000
$485,000
7104 MOSS LEDGE RUN, LAND O LAKES, FL 34637
5beds
2,452sqft
Single Family Residence
Built in 2005
8,447 Square Feet Lot
$534,500 Zestimate®
$198/sqft
$3,230 Estimated rent
Home value
$534,500
$508,000 - $561,000
$3,230/mo
Zestimate® history
Owner options
List your home for rent
$3,230/mo
Rent Zestimate®
Find your next renter with Zillow Rental Manager. Plus, with online applications, you can quickly screen prospective tenants – for free.
$3,230/mo
Rent Zestimate®
Refinance and save
$3,344/mo
Est. payment
Refinancing to a lower rate could help reduce your monthly payments and save thousands over the life of the loan.
$3,344/mo
Est. payment
Explore your selling options
Work with a Zillow partner agent
Leverage their expertise and Zillow's premium Showcase listings to get your home seen by more buyers.
Get startedList with your own agent
Get your home in front of millions of buyers by listing it on Zillow.
Learn how to do itSell it yourself
Take full control of how buyers see your home on Zillow by listing For Sale by Owner (FSBO).
List your homeWhat's special
Zillow last checked:
Listing updated:
Listed by:
Terri Dusek 813-340-7973,
RE/MAX PREMIER GROUP 813-929-7600
Bought with:
Stephen Katsaros, 3502169
REDFIN CORPORATION
Source: Stellar MLS,MLS#: T3534509 Originating MLS: Tampa
Originating MLS: Tampa
Facts & features
Interior
Bedrooms & bathrooms
- Bedrooms: 5
- Bathrooms: 3
- Full bathrooms: 2
- 1/2 bathrooms: 1
Primary bedroom
- Features: Ceiling Fan(s), En Suite Bathroom, Walk-In Closet(s)
- Level: Second
- Dimensions: 12x17
Bedroom 1
- Features: Ceiling Fan(s), Built-in Closet
- Level: First
- Dimensions: 9x12
Bedroom 2
- Features: Ceiling Fan(s), Built-in Closet
- Level: Second
- Dimensions: 10x13
Bedroom 3
- Features: Built-in Closet
- Level: Second
- Dimensions: 11x13
Bedroom 3
- Features: Ceiling Fan(s), Built-in Closet
- Level: Second
- Dimensions: 10x12
Primary bathroom
- Features: Dual Sinks, Exhaust Fan, Granite Counters, Tub with Separate Shower Stall, Water Closet/Priv Toilet, Walk-In Closet(s)
- Level: Second
- Dimensions: 8x16
Den
- Features: Built-In Shelving
- Level: First
- Dimensions: 13x13
Kitchen
- Features: Pantry, Kitchen Island
- Level: First
- Dimensions: 17x13
Living room
- Features: Ceiling Fan(s)
- Level: First
- Dimensions: 21x17
Heating
- Central, Electric
Cooling
- Central Air
Appliances
- Included: Dishwasher, Disposal, Dryer, Microwave, Range, Refrigerator, Washer, Water Softener
- Laundry: Inside, Laundry Room
Features
- Built-in Features, Ceiling Fan(s), Eating Space In Kitchen, High Ceilings, PrimaryBedroom Upstairs, Solid Surface Counters, Walk-In Closet(s)
- Flooring: Carpet, Ceramic Tile, Engineered Hardwood, Luxury Vinyl
- Doors: Sliding Doors
- Has fireplace: No
Interior area
- Total structure area: 3,201
- Total interior livable area: 2,452 sqft
Property
Parking
- Total spaces: 3
- Parking features: Garage - Attached
- Attached garage spaces: 3
Features
- Levels: Two
- Stories: 2
- Exterior features: Private Mailbox, Sidewalk
- Has private pool: Yes
- Pool features: Gunite, In Ground
- Has view: Yes
- View description: Pond
- Has water view: Yes
- Water view: Pond
Lot
- Size: 8,447 Square Feet
- Features: In County, Landscaped, Level, Sidewalk
Details
- Parcel number: 182536002000Q000120
- Zoning: MPUD
- Special conditions: None
Construction
Type & style
- Home type: SingleFamily
- Architectural style: Contemporary
- Property subtype: Single Family Residence
Materials
- Block, Stucco
- Foundation: Slab
- Roof: Shingle
Condition
- New construction: No
- Year built: 2005
Utilities & green energy
- Sewer: Public Sewer
- Water: Public
- Utilities for property: Electricity Connected, Sewer Connected, Water Connected
Community & HOA
Community
- Pet fee: $0 monthly
- Subdivision: WILDERNESS LAKE PRESERVE PH 02
HOA
- Has HOA: Yes
- Amenities included: Pickleball Court(s)
- HOA fee: $14 monthly
- HOA name: Green Acre Properties/Melinda Spall
Location
- Region: Land O Lakes
Financial & listing details
- Price per square foot: $198/sqft
- Tax assessed value: $402,100
- Annual tax amount: $5,078
- Date on market: 6/21/2024
- Cumulative days on market: 6 days
- Ownership: Fee Simple
- Total actual rent: 0
- Electric utility on property: Yes
- Road surface type: Paved, Asphalt
Price history
| Date | Event | Price |
|---|---|---|
| 6/8/2026 | Listing removed | $545,000$222/sqft |
Source:  Stellar MLS #TB8498091 Report a problem Stellar MLS #TB8498091 Report a problem | ||
| 4/16/2026 | Listed for sale | $545,000+12.4%$222/sqft |
Source: Stellar MLS #TB8498091 Report a problem | ||
| 7/29/2024 | Sold | $485,000-2.8%$198/sqft |
Source: Stellar MLS #T3534509 Report a problem | ||
| 6/28/2024 | Pending sale | $499,000$204/sqft |
Source: Stellar MLS #T3534509 Report a problem | ||
| 6/21/2024 | Listed for sale | $499,000+91.4%$204/sqft |
Source: Stellar MLS #T3534509 Report a problem | ||
| 5/31/2005 | Sold | $260,675$106/sqft |
Source: Public Record Report a problem | ||
Public tax history
| Year | Property taxes | Tax assessment |
|---|---|---|
| 2024 | -- | $189,440 |
| 2023 | $5,078 +8.3% | $189,440 +3% |
| 2022 | $4,689 +2.8% | $183,930 +6.1% |
| 2021 | $4,559 +2% | $173,380 +1.4% |
| 2020 | $4,469 +1% | $170,990 +2.3% |
| 2019 | $4,425 | $167,150 +1.9% |
| 2018 | $4,425 +3.3% | $164,039 |
| 2017 | $4,285 +0.3% | $164,039 +4.2% |
| 2016 | $4,273 +0.9% | $157,360 +0.7% |
| 2015 | $4,236 +1.4% | $156,266 -9.1% |
| 2014 | $4,176 | $171,829 +12.5% |
| 2013 | -- | $152,735 -0.8% |
| 2012 | -- | $153,945 -9.9% |
| 2011 | -- | $170,842 -2.5% |
| 2010 | -- | $175,142 -22.5% |
| 2009 | -- | $225,941 -16.7% |
| 2008 | -- | $271,313 -8.5% |
| 2007 | -- | $296,628 +18.6% |
| 2006 | -- | $250,067 +15.3% |
| 2005 | -- | $216,867 +3976.4% |
| 2004 | -- | $5,320 |
Find assessor info on the county website
Neighborhood: Wilderness Lake Preserve
Nearby homes

- $370,0004 bd3 ba2.6k sqft7110 Moss Ledge Run, Land O Lakes, FL 34637Sold
- $387,8003 bd2 ba1.7k sqft7054 Moss Ledge Run, Land O Lakes, FL 34637Off Market

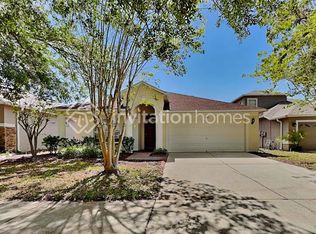
- $366,0004 bd2 ba2k sqft7042 Moss Ledge Run, Land O Lakes, FL 34637Off Market
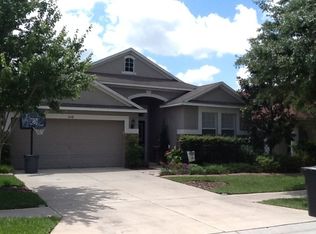
- $371,4003 bd2 ba2k sqft7048 Moss Ledge Run, Land O Lakes, FL 34637Off Market
- $344,6003 bd2 ba1.8k sqft7114 Moss Ledge Run, Land O Lakes, FL 34637Off Market
- $394,8004 bd3 ba2.3k sqft7105 Moss Ledge Run, Land O Lakes, FL 34637Off Market
- $358,1004 bd2 ba2k sqft7101 Moss Ledge Run, Land O Lakes, FL 34637Off Market
- $414,6004 bd2 ba2k sqft7118 Moss Ledge Run, Land O Lakes, FL 34637Off Market
Nearby schools
GreatSchools rating
- 6/10Connerton Elementary SchoolGrades: PK-5Distance: 2.2 mi
- 6/10Pine View Middle SchoolGrades: 6-8Distance: 2.4 mi
- 6/10Land O' Lakes High SchoolGrades: 9-12Distance: 1.6 mi
Schools provided by the listing agent
- Elementary: Connerton Elem
- Middle: Pine View Middle-PO
- High: Land O' Lakes High-PO
Source: Stellar MLS. This data may not be complete. We recommend contacting the local school district to confirm school assignments for this home.
Get a cash offer in 3 minutes
Find out how much your home could sell for in as little as 3 minutes with a no-obligation cash offer.
Estimated market value
$534,500
Get a cash offer in 3 minutes
Find out how much your home could sell for in as little as 3 minutes with a no-obligation cash offer.
Estimated market value
$534,500
- Florida
- Pasco County
- Land O Lakes
- 34637
- Wilderness Lake Preserve
- 7104 MOSS LEDGE RUN
Nearby cities
Nearby neighborhoods
Nearby zip codes
Other Land O Lakes Topics
