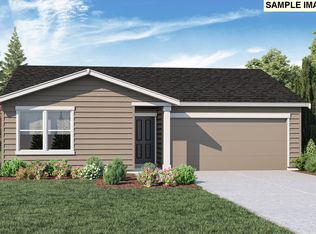
Cali WR40 Welcome home to the Cali WR40 plan offered here at Glenn Hollow. This functional plan offers the ease of having everything you need on one level with 4 bedrooms and 2 baths sitting at 1,802 square feet. The primary en-suite in the main bedroom includes dual vanities and a spacious walk-in closet. The secondary bedrooms have easy access to a full-size bathroom. The focal point of the home encompasses the formal dining area, the living space, and the gourmet kitchen. Enjoy a cozy fall night by the electric fireplace in the living room or get your grill on at your covered outdoor back patio. Be sure to check out the incredible features the Cali WR40 has to offer below! Cali WR40 Highlights: Stainless Steel Appliances include Free Standing Range Gas Oven, Microwave with Vent Hood, and Dishwasher Solid Surface Countertop, 4 Sold Surface Backsplash, Walk-In Pantry in Kitchen 48 Electric Fireplace in Great Room Low Maintenance, Fully Landscaped Front Yard Primary Bath Includes Standing Shower, Dual Vanities, and Spacious Walk-In Closet Smart Home Package includes Amazon Dot, Front Doorbell, Front Door Deadbolt Lock, Home Hub, Smart Light Switch, and Thermostat. 10-Year Limited Warranty Check out our entire Community Feature list here! Get ahead of your new home search! Get Started with DHI Mortgage Today!Photos are representative of plan only and may vary as built.
This property is not currently displayed as for sale or rent on Zillow. This may be different from what's on other websites or public sources.